
Address
751 Lakeshore Road, Selkirk, ON
Price
$ 599,900
Property Attributes
- MLS#40798736
- TypeSingle Family
- Listing Status Conditional
- CitySelkirk
- AreaRainham
- Neighbourhood065 - Rainham
- Postal CodeN0A 1P0
- StyleBungalow
- Taxes$ 3516
- Price$ 599,900
- Bedrooms5
- Full Bathrooms2
- Half Bathrooms0
- Sqr Footage860
Data Source:
Ontario Regional (ITSO)
Property Description
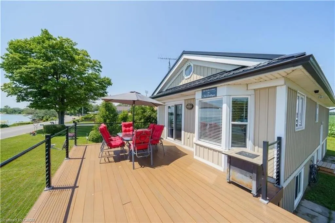
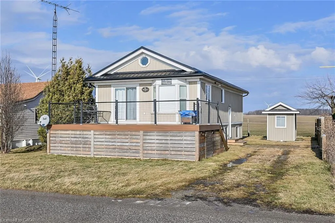
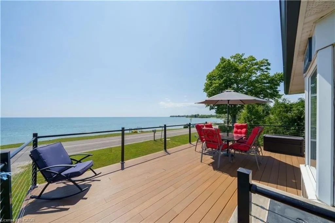
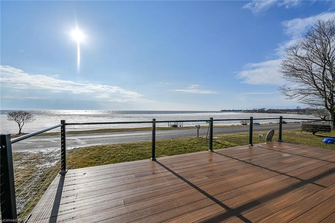
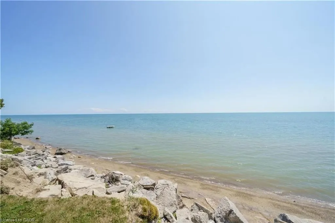
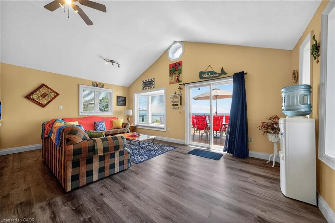
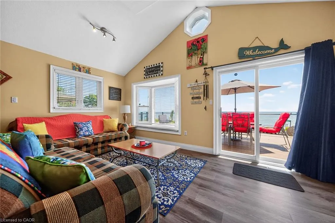
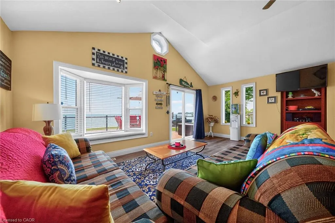
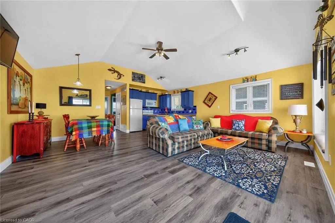
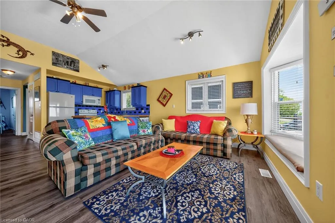
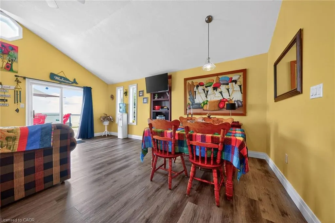
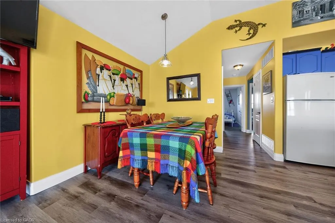
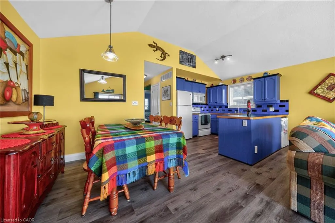
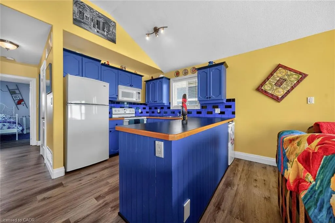
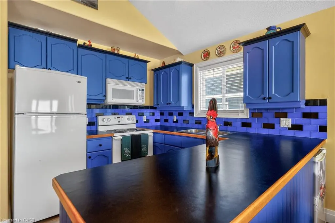
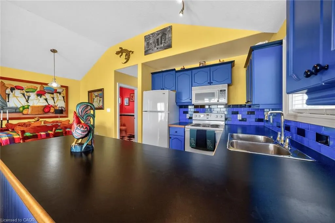
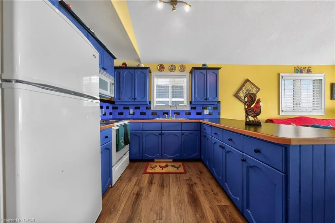
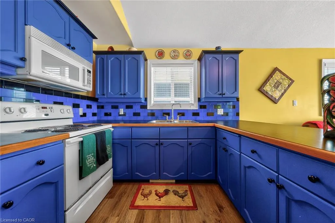
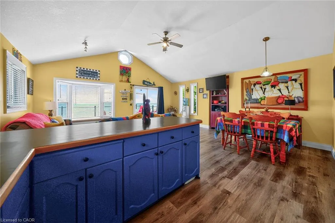
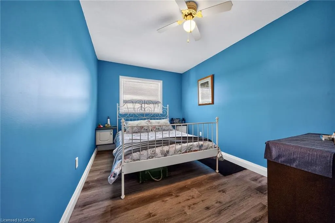
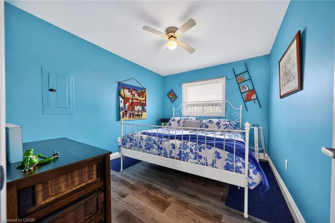
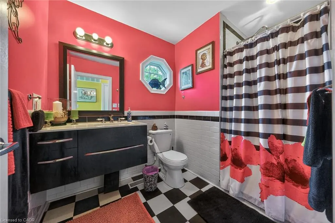
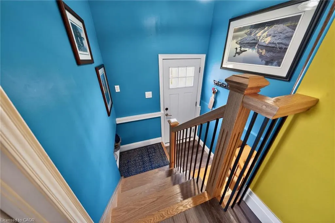
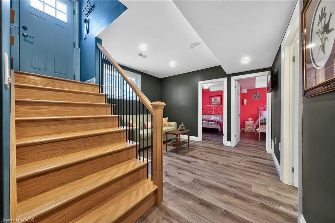
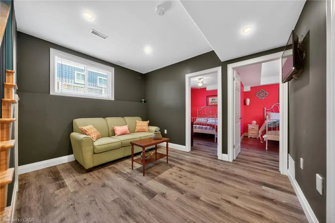
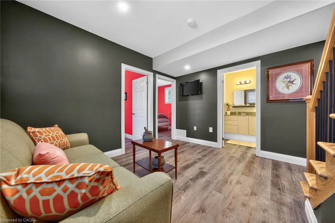
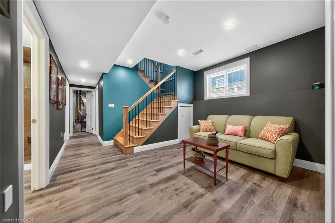
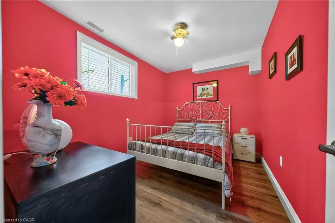
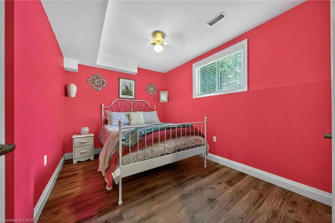
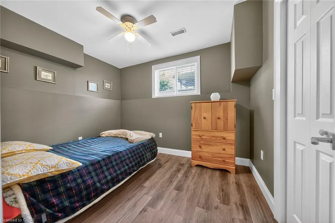
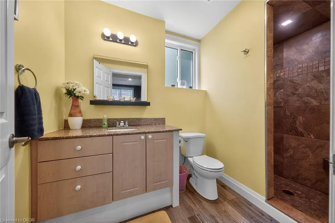
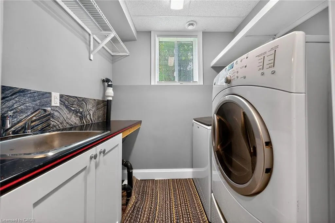
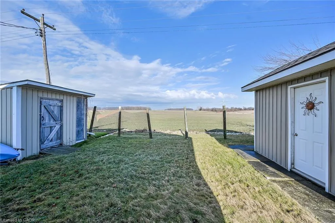
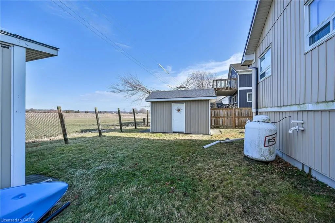
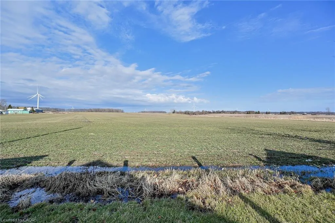
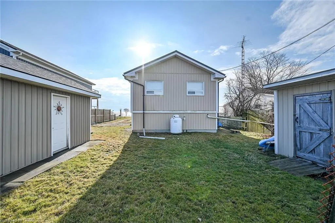
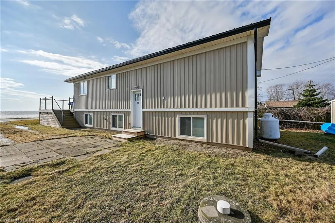
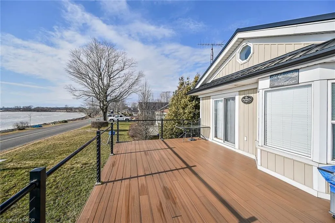
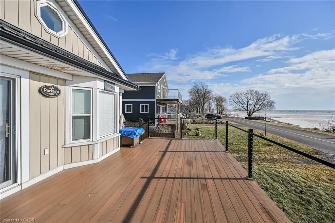
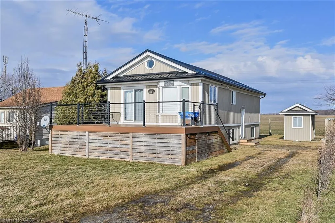
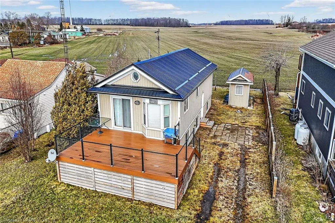
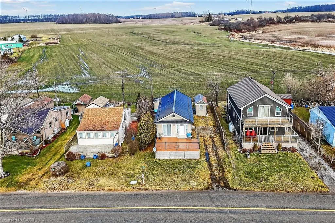
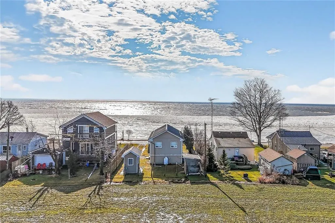
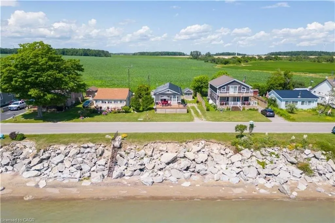
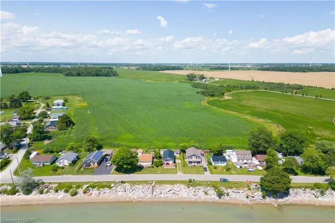
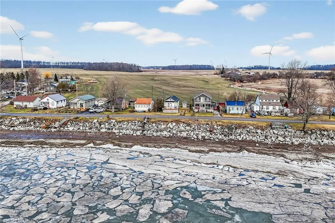
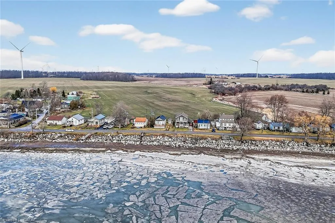
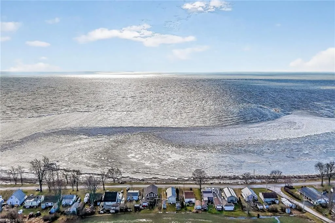
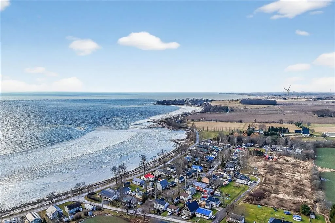
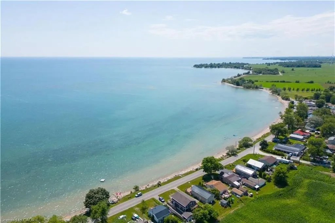
Exquisitely updated, Caribbean Inspired 5 bedroom, 2 bathroom Turn key Lake Erie home offering gorgeous unobstructed Lakeviews and desired sand beach across the road. Ideal family cottage, home, or Investment with all furnishings included – truly a “move right in” package. Great curb appeal with oversized, elevated Lakefacing deck with composite decking, vinyl sided exterior, & ample parking situated on manicured 50’ x 100’ lot. Extensively renovated in 2017 & 2019 with new poured concrete foundation, insulation, wiring, drywall, flooring, furnace, A/C, & more. Better than New! The stunning interior layout features approximately 1600 sq ft of distinguished living space highlighted by vaulted ceilings, premium luxury vinyl flooring throughout, custom kitchen cabinetry, dining area, & spacious living room with emphasis on the Beautiful water views, 2 MF bedrooms, & 4 pc bathroom. The finished basement includes 3 additional bedrooms, large rec room area, 3 pc bathroom with walk in shower, laundry room, & utility area. Conveniently located minutes to Selkirk, Fisherville, Port Dover amenities, & easy commute to Hamilton, 403, QEW, & GTA. Pride of ownership & high end updates are evident throughout. Call today for your Opportunity to view this meticulously maintained home! Experience the Lake Erie Lifestyle!
| Price History | |
|---|---|
| 1/15/2026 | Listed $699,900 |
| 3/20/2026 | 14$599,900 |
General Features
| Living Area | 860 |
|---|---|
| Sewer | Holding Tank |
| Heating | Forced Air,Propane |
| Cooling | Central Air |
| Roof | Metal |
| Appliances | Water Heater Owned,Dryer,Refrigerator,Stove,Washer |
| Zoning | HA1 |
| Patio/Porch Features | Deck |
| Architectural Style | Bungalow |
| Construction Materials | Vinyl Siding |
| Exclusions | All Personal Items & Some Art/Paintings |
| Pets Allowed | Yes |
| View | Water |
| Topography | Level |
| Property Subtype | Single Family Residence |
| Waterfront Features | Lake,Indirect Waterfront,Other,Lake/Pond |
| County | Haldimand |
| New Construction | false |
| Property Type | Residential |
| Attached Garage | false |
| Garage Y/N | false |
| Other Structures | Shed(s) |
| Total Rooms | 12 |
| Full Baths | 2 |
| Status | Conditional |
| Directions | HIGHWAY 3 TO HALDIMAND RD 12 TO LEFT ON LAKESHORE ROAD |
| City | Selkirk |
| Body of Water | Lake Erie |
| Senior Community Y/N | false |
| Open Parking Spaces | 3 |
| MLS Area | Rainham |
| Lot Size Units | Square Feet |
| Carport Y/N | false |
| Property Attached Y/N | false |
| MLS Area Minor | 065 - Rainham |
| Virtual Tour | https://www.myvisuallistings.com/vtnb/361226 |
| Building Area Units | Square Feet |
| Standard Status | Active Under Contract |
| Year Built Source | Assessor |
| Virtual Tour | https://www.myvisuallistings.com/vt/361226 |
Interior Features
| Interior Amenities | Central Vacuum |
|---|---|
| Basement | Full,Finished |
| Kitchen Level | Main |
| Air Conditioning Y/N | false |
| Heating Y/N | true |
| Window Features | Window Coverings |
| Fireplace Y/N | false |
| Above Grade Finished Area | 860 |
| Laundry Features | In-Suite |
| Total Bedrooms | 5 |
| Main Level Bedrooms | 2 |
| Main Level Bathrooms | 1 |
| Below Grade Finished Area Unit Type | Square Feet |
| Above Grade Finished Area Source | Assessor |
| Above Grade Finished Area Unit Type | Square Feet |
| Total Baths | 2 |
Exterior Features
| Parking Features | Gravel |
|---|---|
| Lot Features | Rural,Park,Quiet Area |
| Water Source | Cistern |
| Total Parking | 3 |
| Inclusions | Dryer,Refrigerator,Stove,Washer,Window Coverings,All Furnishings, Ceiling Fans, Bathroom Mirrors, All Attached Light Fixtures |
| Foundation Details | Poured Concrete |
| Building Area Total | 860 |
| Lot Dimensions | 50 x 100 |
| Frontage Length | 50.00 |
| Frontage Type | North |
| Lot Size Source | GeoWarehouse |
| Waterfront Y/N | true |
| Road Frontage Type | Public Road |
| Crops Included Y/N | false |
Amenities
- Foreclosure
- Views
- Short Sale
- New Construction
- Adult 55+
- Lease To Own
- No Strata Fees
- Furnished
- Primary On Main
- Air Conditioning
- Seller Finance
- Green
- Fixer Upper
- Horse
- Golf
- Fireplace
- Deck
- Garage
- Basement
- Pool
 Data provided by the Ontario Regional Technology & Information Systems. The information is deemed reliable, but is not guaranteed. Not intended to solicit buyers or sellers, landlords or tenants currently under contract.
The trademarks REALTOR®, REALTORS® and the REALTOR® logo are controlled by The Canadian Real Estate Association (CREA) and identify real estate professionals who are members of CREA. The trademarks MLS®, Multiple Listing Service® and the associated logos are owned
Data provided by the Ontario Regional Technology & Information Systems. The information is deemed reliable, but is not guaranteed. Not intended to solicit buyers or sellers, landlords or tenants currently under contract.
The trademarks REALTOR®, REALTORS® and the REALTOR® logo are controlled by The Canadian Real Estate Association (CREA) and identify real estate professionals who are members of CREA. The trademarks MLS®, Multiple Listing Service® and the associated logos are owned
 All information deemed reliable but not guaranteed. All properties are subject to prior sale, change or withdrawal. Neither listing broker(s) or information provider(s) shall be responsible for any typographical errors, misinformation, misprints and shall be held totally harmless. Listing(s) information is provided for consumer's personal, non-commercial use and may not be used for any purpose other than to identify prospective properties consumers may be interested in purchasing. The data relating