
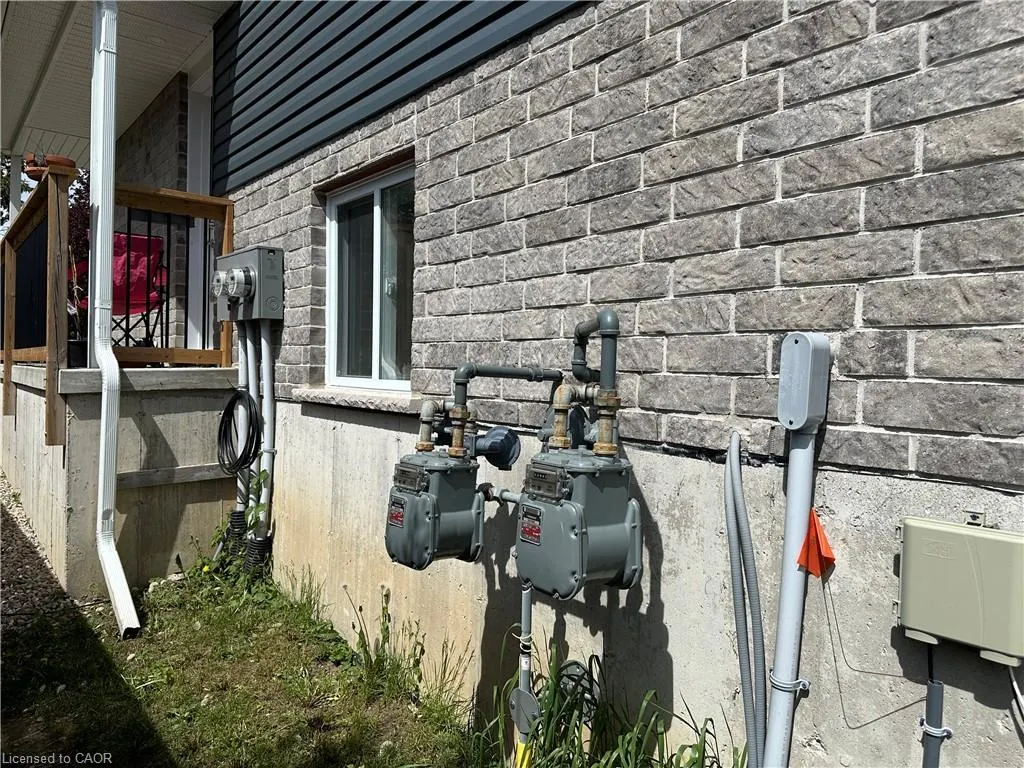
Address
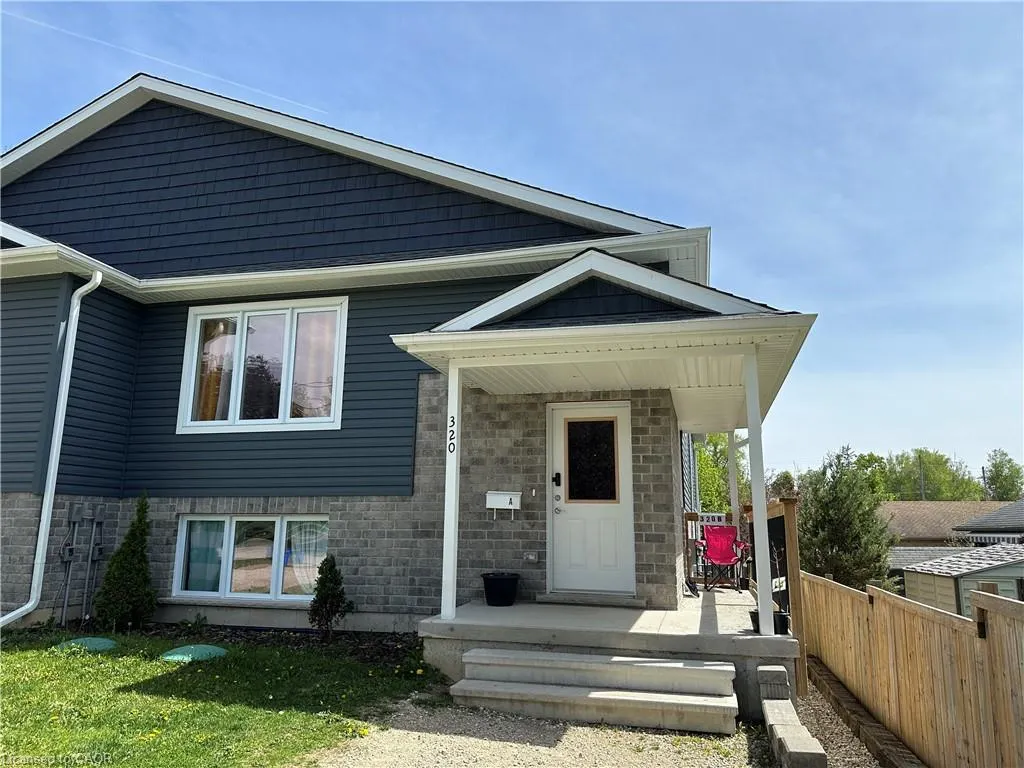
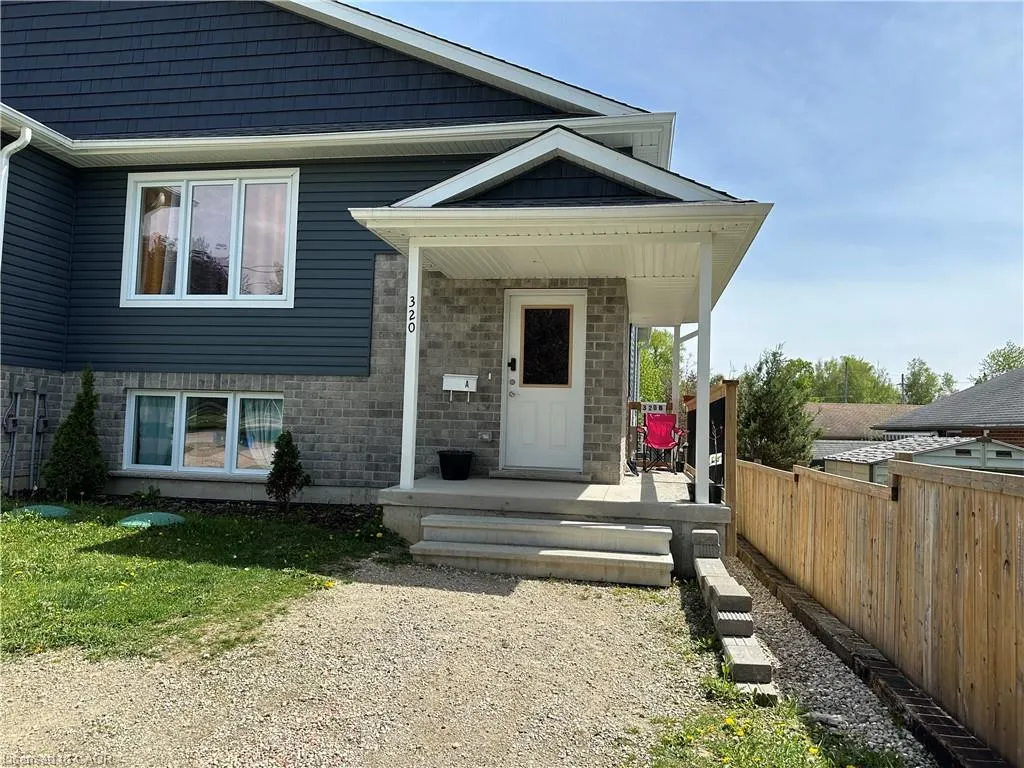
320 Nelson Street N, Palmerston, ON
Price
$ 695,000
Property Attributes
- MLS#40831285
- TypeSingle Family
- Listing Status Active
- CityPalmerston
- AreaMinto
- NeighbourhoodMinto
- Postal CodeN0G 2P0
- StyleBungalow Raised
- Year Built2022
- Taxes$ 3464
- Price$ 695,000
- Bedrooms6
- Full Bathrooms2
- Half Bathrooms0
- Sqr Footage1100
Data Source:
Ontario Regional (ITSO)
Property Description
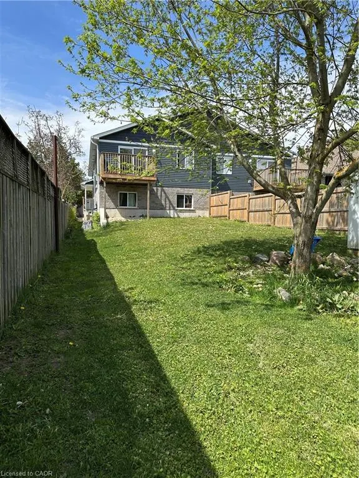
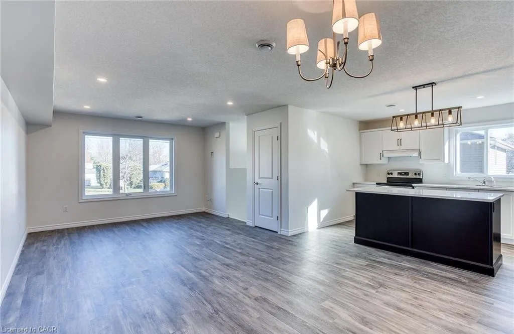
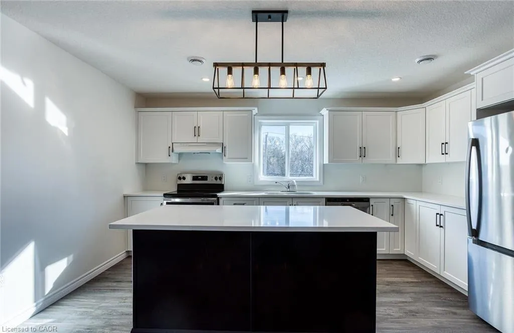
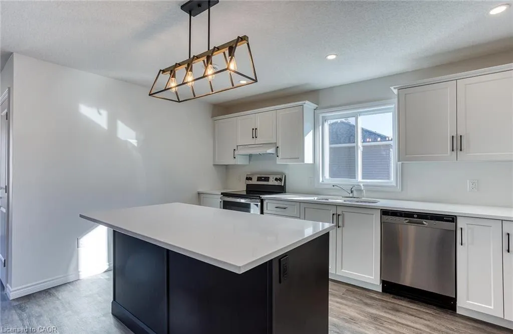
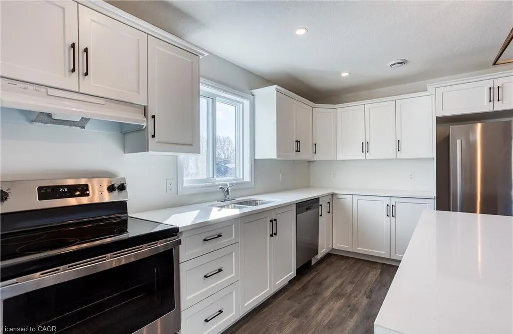
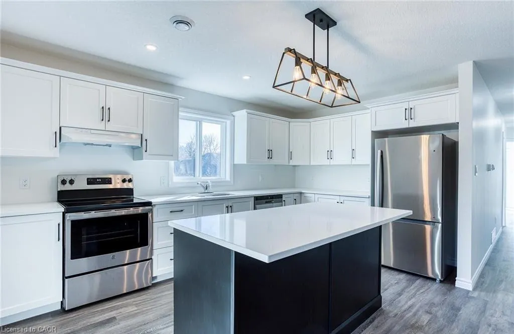
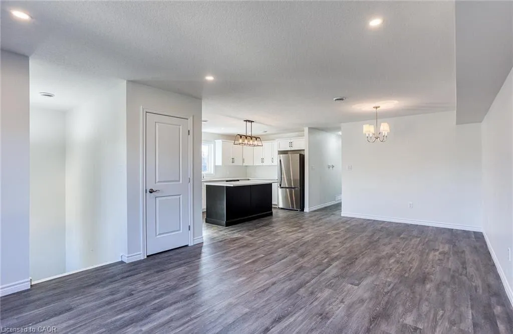
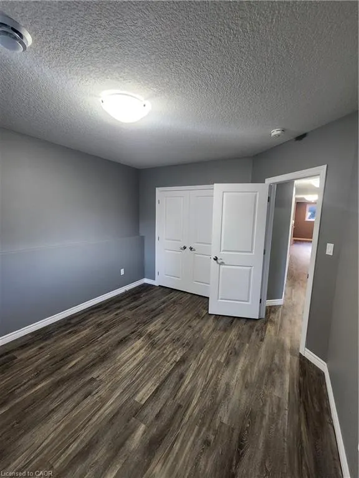
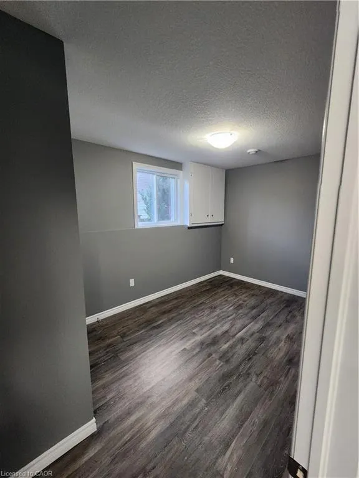
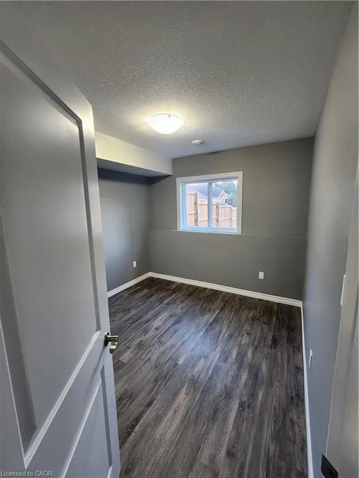
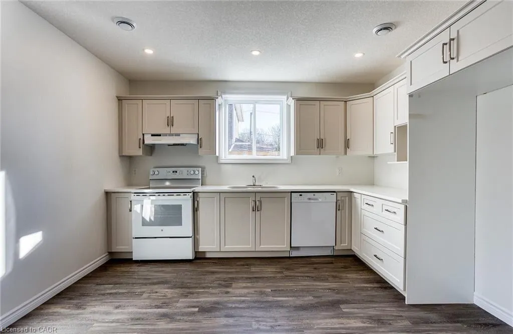
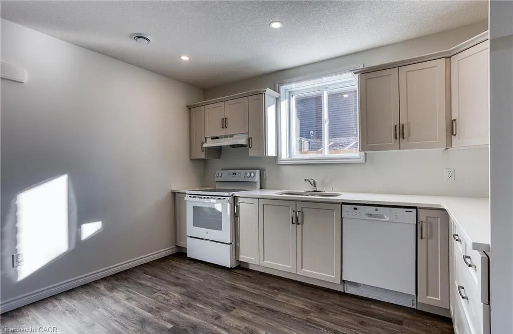
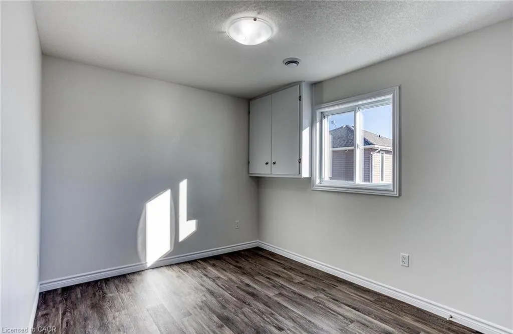
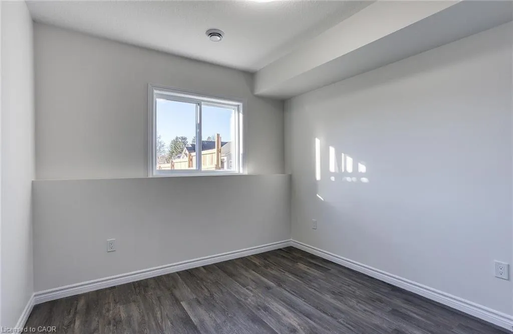
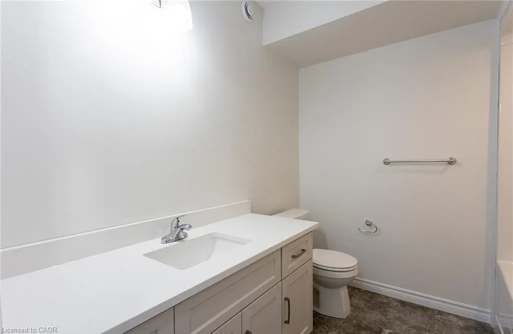
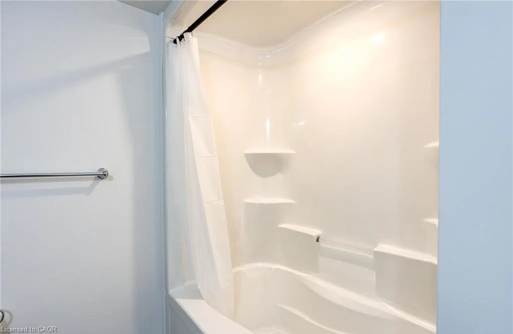
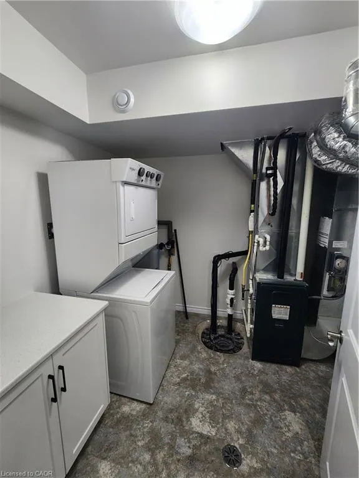
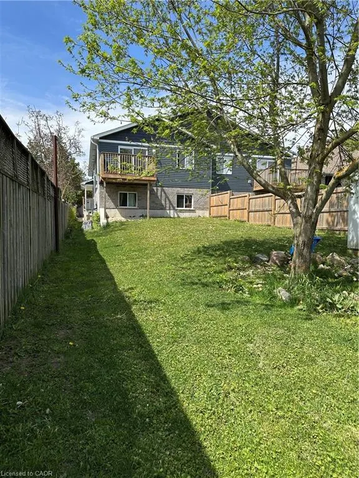
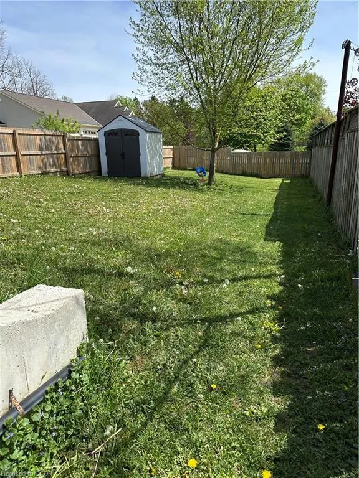
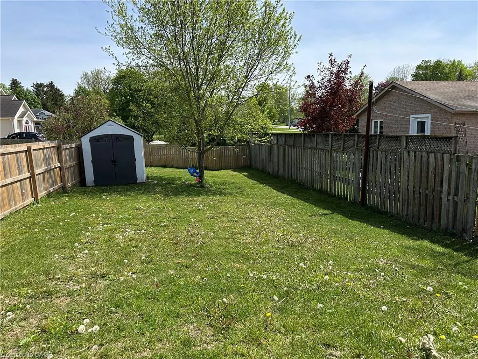
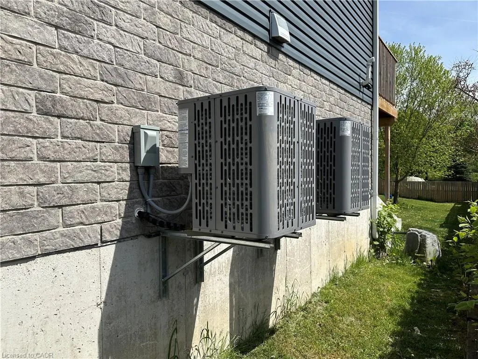
Attention investors and savvy buyers! Exceptional investment opportunity or mortgage-helper with this impeccably built, approximately 4-year-old legal duplex. Situated on a quiet street close to the hospital, this custom-built property offers peace of mind with the balance of its Tarion warranty. Each of the two completely self-contained units boasts approximately 1,100 square feet of modern, open-concept living space, featuring 3 spacious bedrooms, 1 full bathroom, quartz countertops in the kitchen, a bright kitchen/dining/living area, and independent, in-suite laundry facilities. Comfort is ensured year-round with forced air gas heat and central air conditioning. Outside, enjoy a covered entrance and a fully fenced rear yard. Both units are currently occupied by tenants on a flexible month-to-month basis, offering the perfect chance to set your own market rents, live in one unit while letting the other pay your mortgage, or add a solid, low-maintenance asset to your portfolio. Please note that photos were taken prior to tenant occupancy. Inquire today for rental rates and further financial details before this turnkey gem is gone!
| Elementary School | High School |
|---|---|
| Palmerston Elementary School | Norwell High School |
| Price History | |
|---|---|
| 5/22/2026 | Listed $695,000 |
General Features
| Living Area | 1100 |
|---|---|
| Sewer | Sewer (Municipal) |
| Heating | Forced Air,Natural Gas |
| Cooling | Central Air |
| Roof | Asphalt Shing |
| Appliances | Water Heater Owned,Range Hood |
| Zoning | R2 |
| Patio/Porch Features | Deck |
| Architectural Style | Bungalow Raised |
| Security Features | Carbon Monoxide Detector,Smoke Detector |
| Construction Materials | Brick Veneer,Vinyl Siding |
| Exclusions | All Of Tenants Belongings (On Both Levels) |
| Year Built | 2022 |
| Stories Count | 1 |
| Topography | Flat |
| Property Subtype | Single Family Residence |
| County | Wellington |
| New Construction | false |
| Property Type | Residential |
| Attached Garage | false |
| Facing Direction | North |
| Garage Y/N | false |
| Other Structures | Storage |
| Total Rooms | 12 |
| Full Baths | 2 |
| Status | Active |
| Directions | White's Road to Nelson - to Sign (Whites Road currently under construction - take Brunswick St to Nelson & turn right) |
| High School | Norwell |
| City | Palmerston |
| Senior Community Y/N | false |
| Open Parking Spaces | 2 |
| MLS Area | Minto |
| Carport Y/N | false |
| Elementary School | Palmerston |
| Property Attached Y/N | true |
| MLS Area Minor | Minto |
| Building Area Units | Square Feet |
| Standard Status | Active |
| Year Built Source | Builder |
Interior Features
| Interior Amenities | Accessory Apartment,Separate Heating Controls,Separate Hydro Meters,Sewage Pump |
|---|---|
| Basement | Separate Entrance,Full,Finished,Sump Pump |
| Kitchen Level | Lower,Main |
| Air Conditioning Y/N | false |
| Heating Y/N | true |
| Fireplace Y/N | false |
| Above Grade Finished Area | 1100 |
| Laundry Features | In-Suite |
| Total Bedrooms | 6 |
| Main Level Bedrooms | 3 |
| Main Level Bathrooms | 1 |
| Below Grade Finished Area Unit Type | Square Feet |
| Above Grade Finished Area Source | Owner |
| Above Grade Finished Area Unit Type | Square Feet |
| Total Baths | 2 |
Exterior Features
| Exterior Amenities | Separate Hydro Meters,Year Round Living |
|---|---|
| Parking Features | Gravel |
| Lot Features | Urban,Rectangular,City Lot,Hospital,Library,Open Spaces,Park,Place of Worship,Rec./Community Centre,School Bus Route,Schools,Shopping Nearby |
| Water Source | Municipal-Metered |
| Total Parking | 2 |
| Inclusions | Carbon Monoxide Detector,Range Hood,Smoke Detector |
| Foundation Details | Poured Concrete |
| Building Area Total | 1100 |
| Lot Dimensions | 29 x 175 |
| Frontage Length | 29.00 |
| Frontage Type | South |
| Lot Size Source | Public Records |
| Waterfront Y/N | false |
| Crops Included Y/N | false |
Amenities
- Foreclosure
- Views
- Short Sale
- New Construction
- Adult 55+
- Lease To Own
- No Strata Fees
- Furnished
- Primary On Main
- Air Conditioning
- Seller Finance
- Green
- Fixer Upper
- Horse
- Golf
- Fireplace
- Deck
- Garage
- Basement
- Pool
 Data provided by the Ontario Regional Technology & Information Systems. The information is deemed reliable, but is not guaranteed. Not intended to solicit buyers or sellers, landlords or tenants currently under contract.
The trademarks REALTOR®, REALTORS® and the REALTOR® logo are controlled by The Canadian Real Estate Association (CREA) and identify real estate professionals who are members of CREA. The trademarks MLS®, Multiple Listing Service® and the associated logos are owned
Data provided by the Ontario Regional Technology & Information Systems. The information is deemed reliable, but is not guaranteed. Not intended to solicit buyers or sellers, landlords or tenants currently under contract.
The trademarks REALTOR®, REALTORS® and the REALTOR® logo are controlled by The Canadian Real Estate Association (CREA) and identify real estate professionals who are members of CREA. The trademarks MLS®, Multiple Listing Service® and the associated logos are owned
 All information deemed reliable but not guaranteed. All properties are subject to prior sale, change or withdrawal. Neither listing broker(s) or information provider(s) shall be responsible for any typographical errors, misinformation, misprints and shall be held totally harmless. Listing(s) information is provided for consumer's personal, non-commercial use and may not be used for any purpose other than to identify prospective properties consumers may be interested in purchasing. The data relating