
Address
3905 Cody Trail, Vineland, ON
Price
$ 1,450,000
Property Attributes
- MLS#40837571
- TypeSingle Family
- Listing Status Active
- CityVineland
- AreaLincoln
- Neighbourhood980 - Lincoln-Jordan/Vineland
- Postal CodeL0R 2C0
- StyleBungalow
- Taxes$ 8165
- Price$ 1,450,000
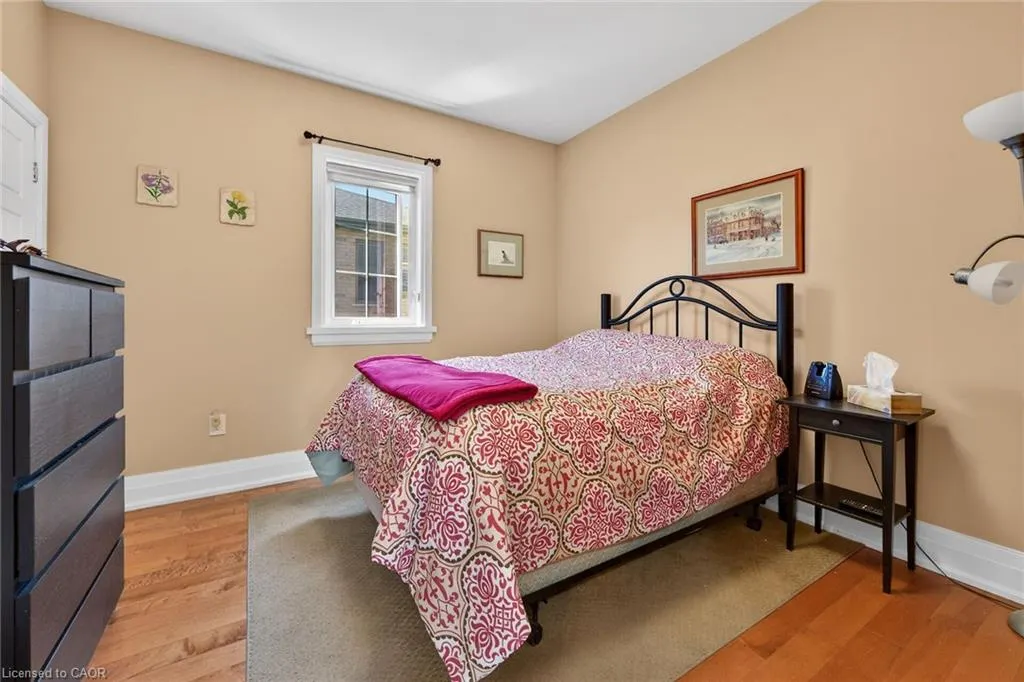
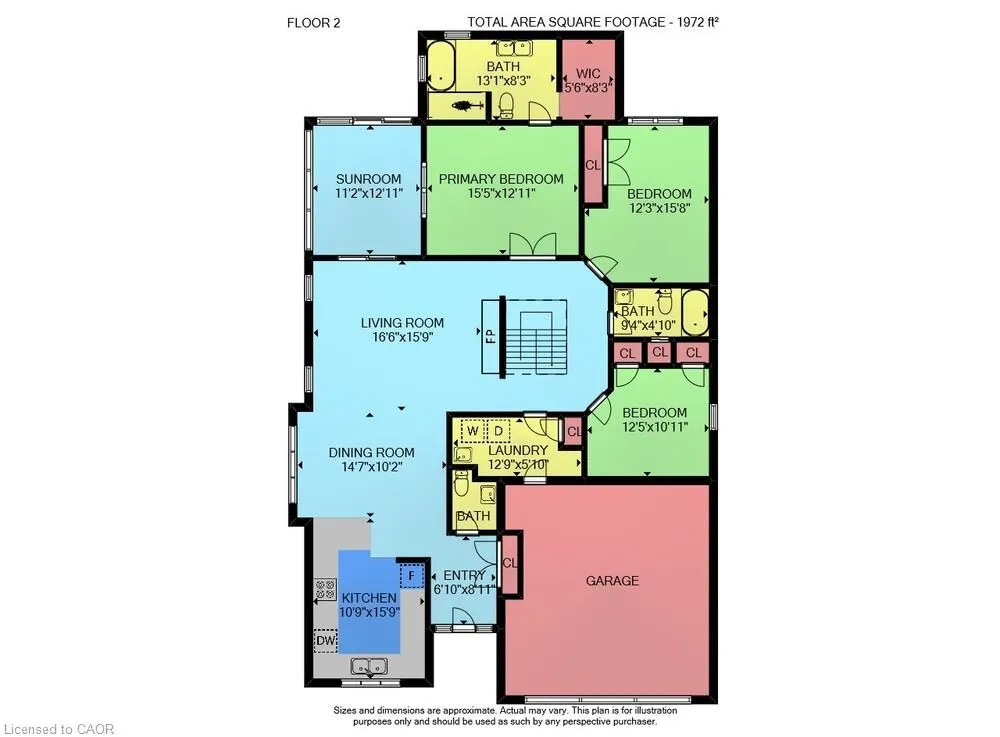
- Bedrooms4
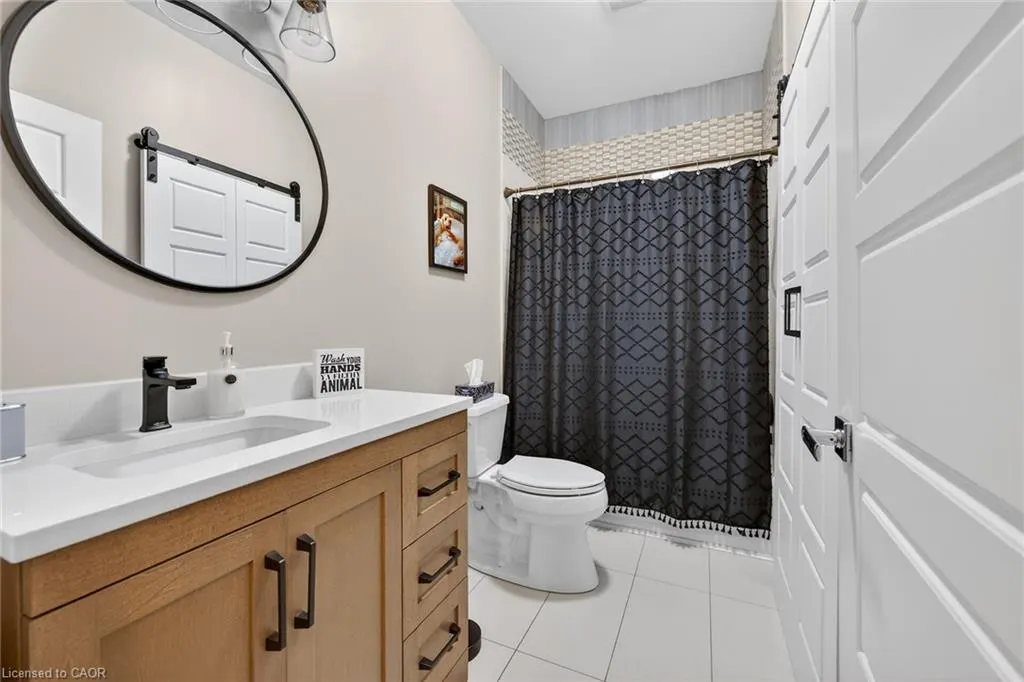
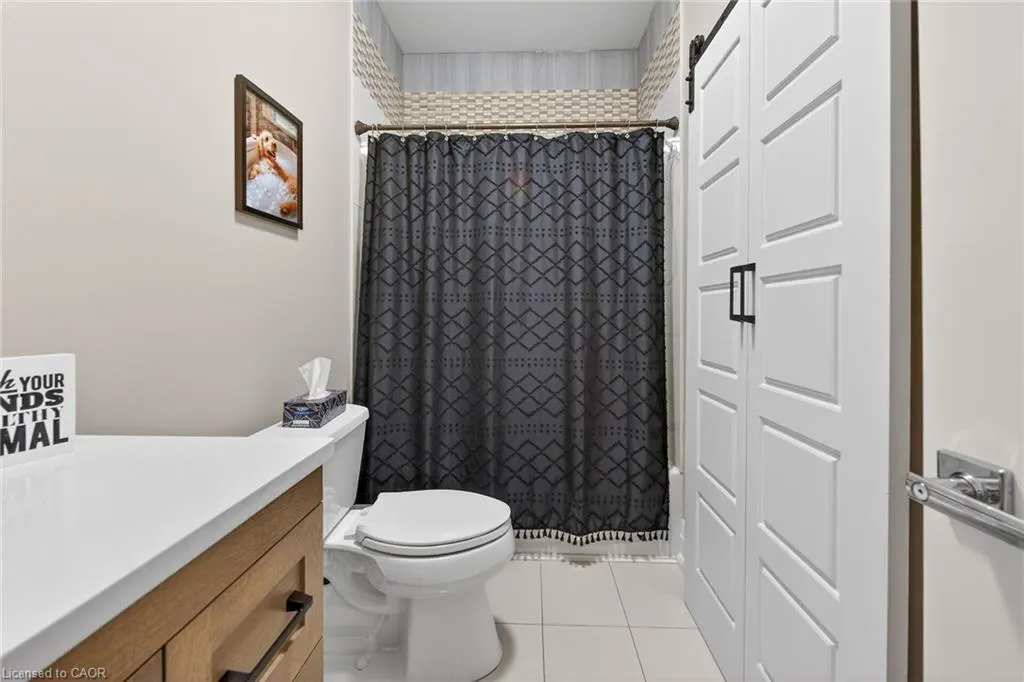
- Full Bathrooms3
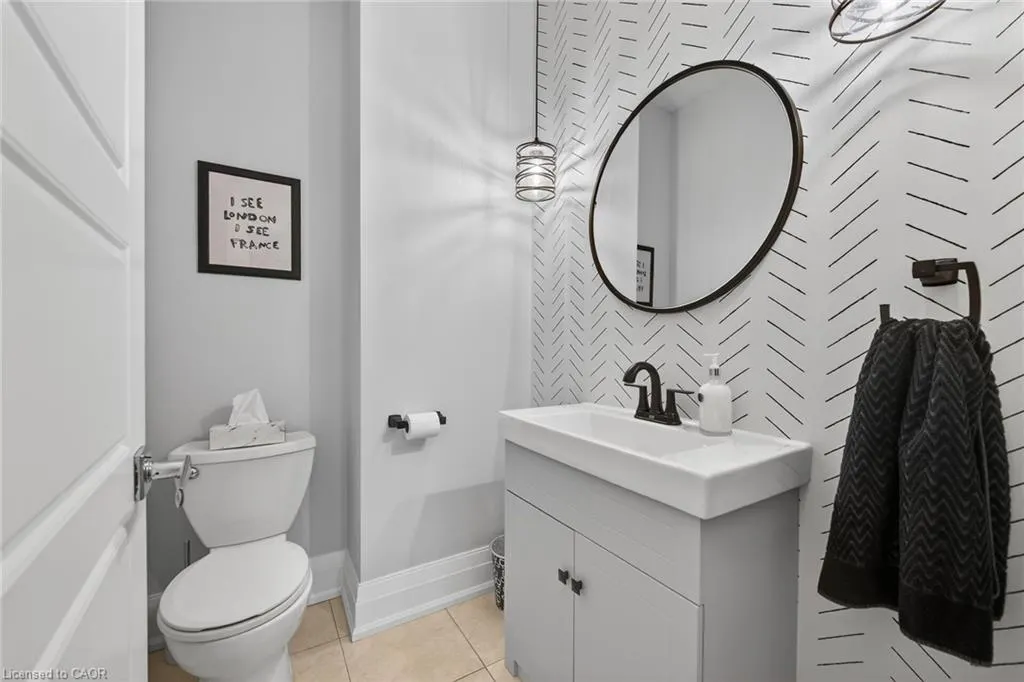
- Half Bathrooms1
- Sqr Footage2002
Data Source:
Ontario Regional (ITSO)
Property Description
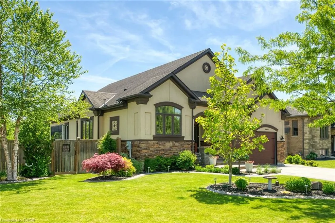
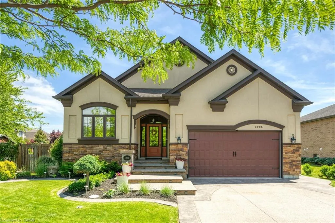
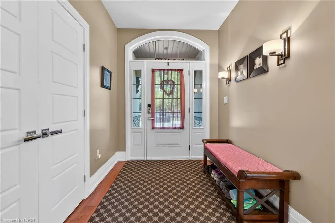
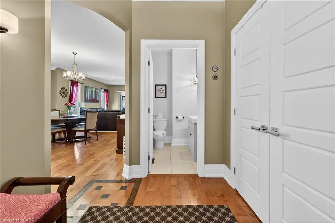
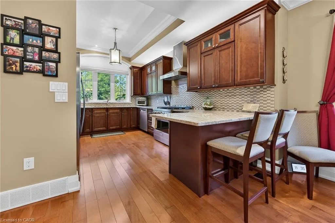
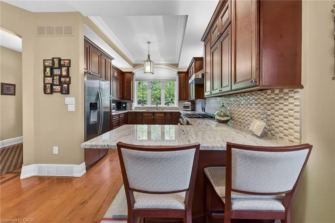
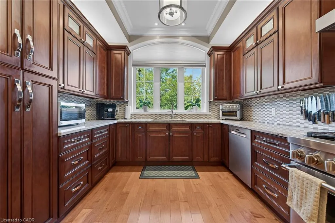
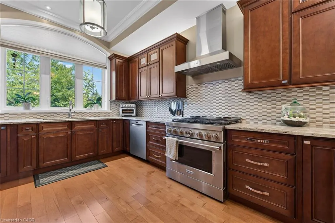
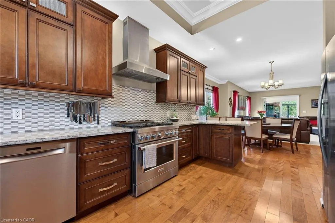
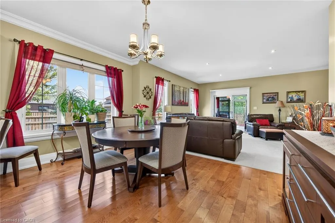
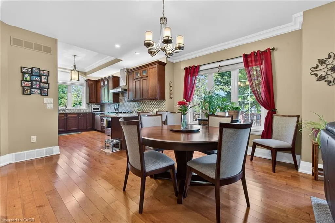
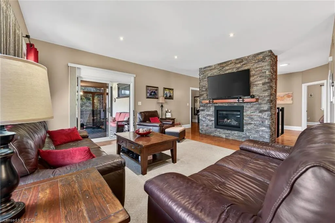
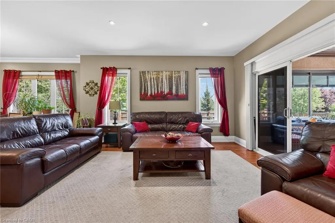
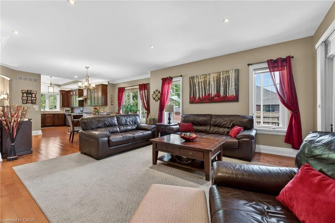
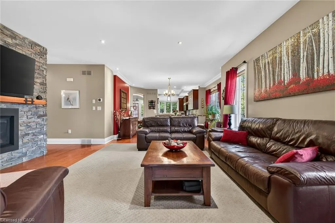
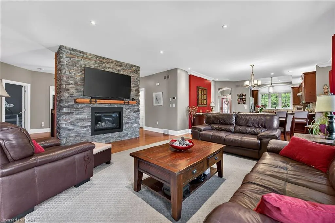
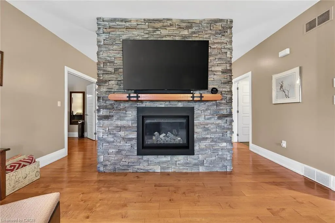
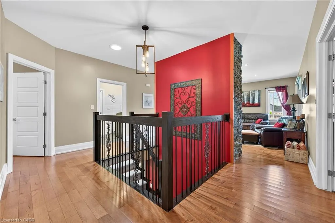
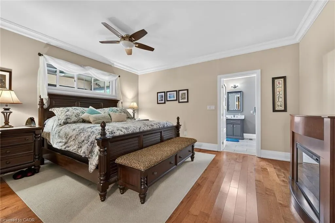
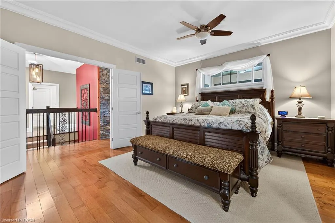
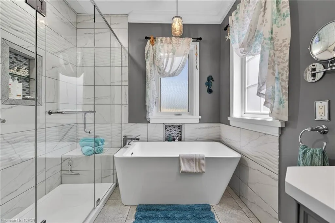
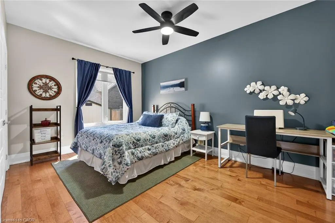
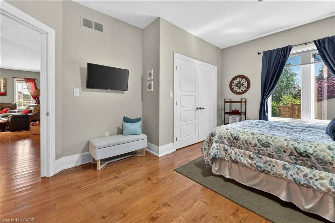
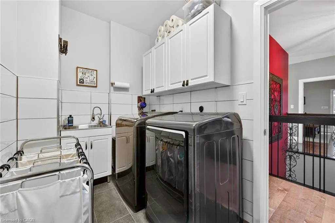
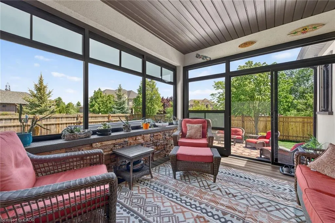
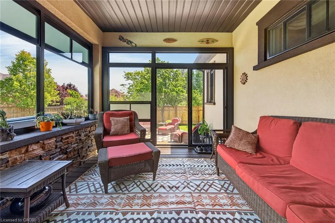
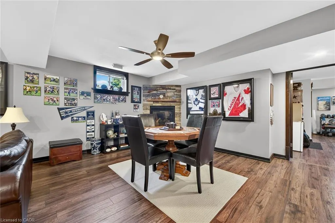
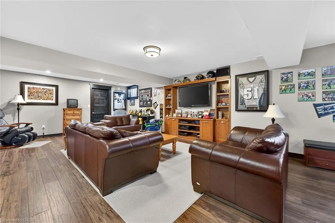
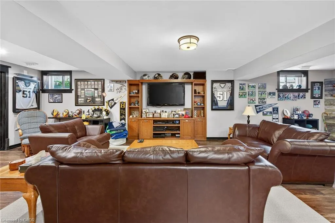
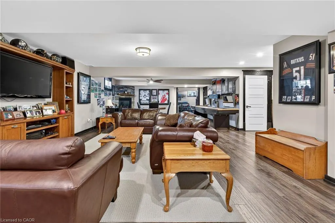
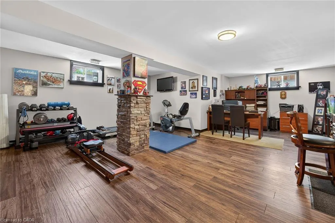
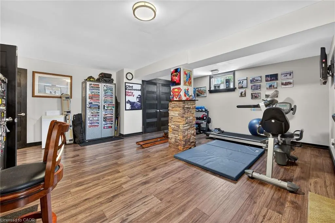
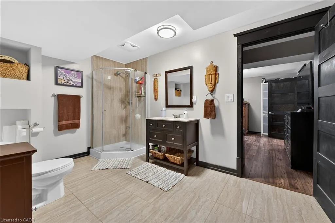
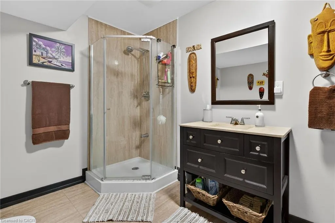
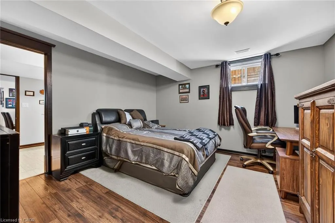
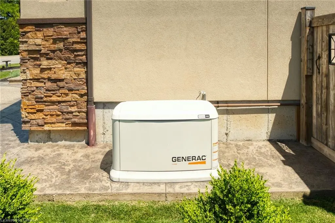
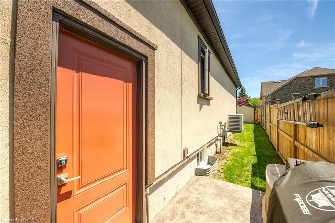
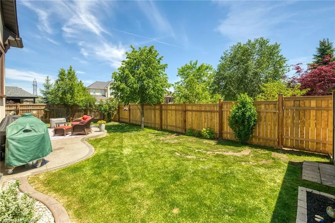
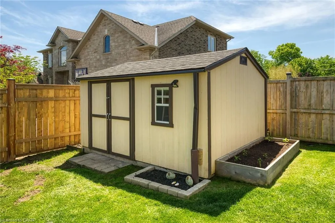
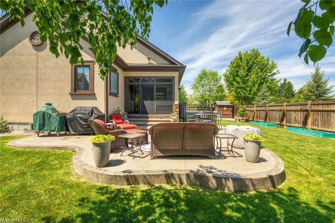
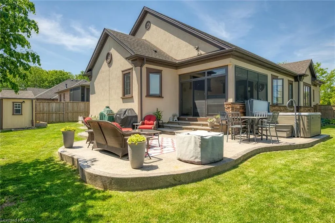
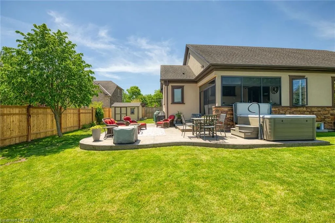
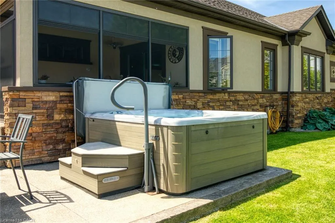
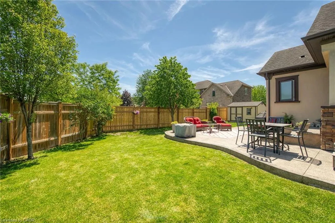
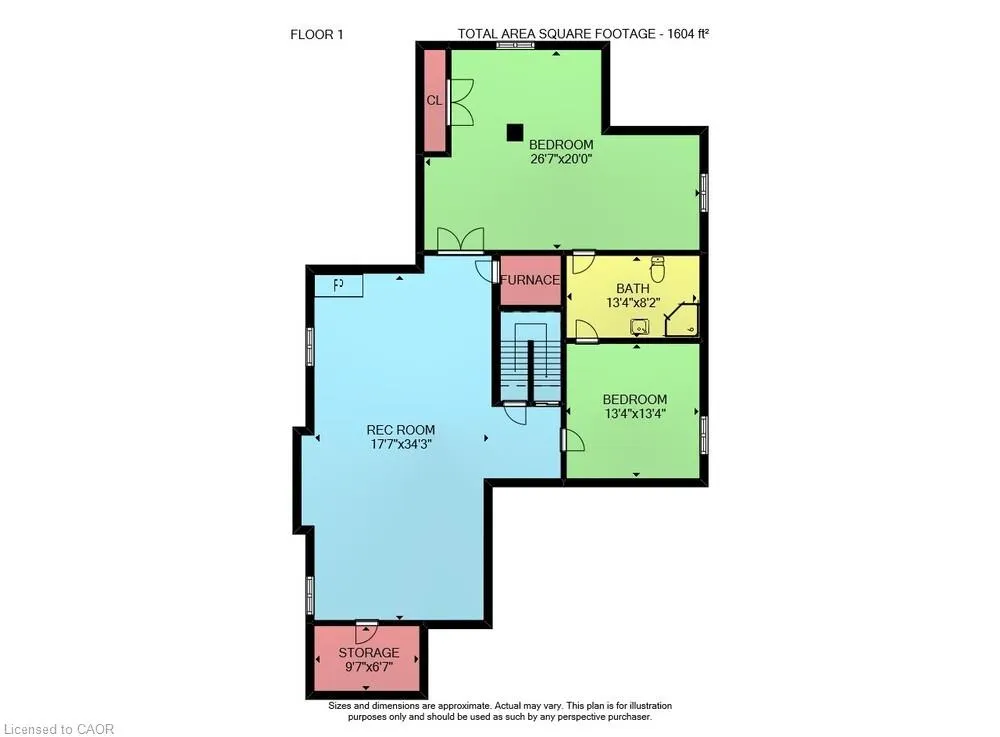
Situated in an established neighbourhood just steps from the Jordan Hollow, this home offers a functional layout ideal for family living with a warm and inviting feel. The outdoors features a beautifully landscaped yard with in-ground sprinkler system, 2 garden sheds and a large concrete patio with hot tub, perfect for unwinding after a long day. Afterwards, retreat to the 3-season room to enjoy the evening breeze without the worry of pesky mosquitos. The main level features a large kitchen with granite countertops, ample storage and a breakfast bar that flows into a comfortable living and dining space with a large stone gas fireplace. Primary bedroom includes an ensuite bathroom with double vanity, large walk-in shower, separate soaker tub and a walk-in closet. The main floor laundry room offers ample storage and access to the double car garage. The fully finished basement offers additional living space including multiple living areas and a 3-piece bathroom. It also features a gas fireplace and a custom cherrywood built in for your TV and storage. Other features include: - Generac whole-home generator - Gas BBQ hook up/optional dryer hook up - Custom window coverings - Tinted windows - Keyless entry - 7 appliances (including extra fridge and freezer in garage) - Garburator
| Elementary School | High School |
|---|---|
| Vineland Public Elementary School | West Niagara And Blessed Trinity High School |
| Price History | |
|---|---|
| 8/3/2026 | Listed $1,499,900 |
| 8/19/2026 | 3$1,450,000 |
General Features
| Living Area | 2002 |
|---|---|
| Sewer | Sewer (Municipal) |
| Heating | Forced Air |
| Cooling | Central Air |
| Utilities | Cable Connected,Electricity Connected,Natural Gas Connected,Recycling Pickup,Street Lights |
| Roof | Asphalt Shing |
| Appliances | Garborator,Water Heater,Dishwasher,Dryer,Freezer,Disposal,Gas Stove,Range Hood,Refrigerator,Stove,Washer |
| Zoning | R-1 |
| Garage Spaces | 2 |
| Patio/Porch Features | Patio,Enclosed |
| Architectural Style | Bungalow |
| Security Features | Smoke Detector(s) |
| Construction Materials | Stone,Stucco |
| Stories Count | 1 |
| Topography | Flat |
| Property Subtype | Single Family Residence |
| County | Niagara |
| New Construction | false |
| Property Type | Residential |
| Attached Garage | true |
| Facing Direction | West |
| Garage Y/N | true |
| Total Rooms | 19 |
| Full Baths | 3 |
| Status | Active |
| Directions | Hwy 8 to Brookside |
| High School | West Niagara And Blessed Trinity |
| City | Vineland |
| Senior Community Y/N | false |
| Open Parking Spaces | 4 |
| MLS Area | Lincoln |
| Lot Size Units | Square Feet |
| Carport Y/N | false |
| Spa Features | Hot Tub,Heated |
| Elementary School | Vineland Public |
| Property Attached Y/N | false |
| MLS Area Minor | 980 - Lincoln-Jordan/Vineland |
| Virtual Tour | https://www.myvisuallistings.com/vtnb/364083 |
| Building Area Units | Square Feet |
| Standard Status | Active |
| Virtual Tour | https://www.myvisuallistings.com/vt/364083 |
Interior Features
| Interior Amenities | Auto Garage Door Remote(s),Built-In Appliances,Ceiling Fan(s),In-law Capability,Solar Tube(s) |
|---|---|
| Basement | Full,Finished |
| Total Fireplaces | 2 |
| Fireplace Features | Living Room,Gas,Recreation Room |
| Kitchen Level | Main |
| Air Conditioning Y/N | false |
| Heating Y/N | true |
| Window Features | Window Coverings |
| Fireplace Y/N | true |
| Above Grade Finished Area | 2002 |
| Half Baths | 1 |
| Laundry Features | Gas Dryer Hookup,Main Level,Sink,Washer Hookup |
| Total Bedrooms | 4 |
| Below Grade Finished Area | 1634 |
| Main Level Bedrooms | 3 |
| Main Level Bathrooms | 3 |
| Below Grade Finished Area Unit Type | Square Feet |
| Below Grade Finished Area Source | Plans |
| Above Grade Finished Area Source | Plans |
| Above Grade Finished Area Unit Type | Square Feet |
| Total Baths | 4 |
Exterior Features
| Exterior Amenities | Landscape Lighting,Landscaped,Lawn Sprinkler System,Privacy |
|---|---|
| Parking Features | Attached Garage,Concrete |
| Lot Features | Urban,Rectangular,Highway Access,Hospital,Landscaped,Library,Park,Place of Worship,Quiet Area,School Bus Route,Schools,Shopping Nearby,Trails |
| Water Source | Municipal |
| Total Parking | 6 |
| Inclusions | Dishwasher,Dryer,Freezer,Garbage Disposal,Gas Stove,Hot Tub,Hot Tub Equipment,Range Hood,Refrigerator,Stove,Washer,Window Coverings,Fridge, Stove, Dishwasher, Washer And Dryer, Fridge In Garage, Freezer In Garage window Coverings, Elf's |
| Lot Size Area | 7752.42 |
| Foundation Details | Poured Concrete |
| Spa | true |
| Building Area Total | 3636 |
| Lot Dimensions | 66.21 x 111.78 |
| Frontage Length | 66.21 |
| Frontage Type | East |
| Lot Size Source | GeoWarehouse |
| Waterfront Y/N | false |
| Covered Spaces | 2 |
| Other Equipment | Hot Tub Equipment |
| Crops Included Y/N | false |
Amenities
- Foreclosure
- Views
- Short Sale
- New Construction
- Adult 55+
- Lease To Own
- No Strata Fees
- Furnished
- Primary On Main
- Air Conditioning
- Seller Finance
- Green
- Fixer Upper
- Horse
- Golf
- Fireplace
- Deck
- Garage
- Basement
- Pool
 Data provided by the Ontario Regional Technology & Information Systems. The information is deemed reliable, but is not guaranteed. Not intended to solicit buyers or sellers, landlords or tenants currently under contract.
The trademarks REALTOR®, REALTORS® and the REALTOR® logo are controlled by The Canadian Real Estate Association (CREA) and identify real estate professionals who are members of CREA. The trademarks MLS®, Multiple Listing Service® and the associated logos are owned
Data provided by the Ontario Regional Technology & Information Systems. The information is deemed reliable, but is not guaranteed. Not intended to solicit buyers or sellers, landlords or tenants currently under contract.
The trademarks REALTOR®, REALTORS® and the REALTOR® logo are controlled by The Canadian Real Estate Association (CREA) and identify real estate professionals who are members of CREA. The trademarks MLS®, Multiple Listing Service® and the associated logos are owned
 All information deemed reliable but not guaranteed. All properties are subject to prior sale, change or withdrawal. Neither listing broker(s) or information provider(s) shall be responsible for any typographical errors, misinformation, misprints and shall be held totally harmless. Listing(s) information is provided for consumer's personal, non-commercial use and may not be used for any purpose other than to identify prospective properties consumers may be interested in purchasing. The data relating