


Address
1012 Armstrong Road, Gravenhurst, ON
Price
$ 729,900
Property Attributes
- MLS#40850033
- TypeSingle Family
- Listing Status Active
- CityGravenhurst
- AreaMuskoka Lakes
- NeighbourhoodWood
- Postal CodeP0E 1G0
- StyleBungalow
- Year Built1960
- Taxes$ 2996
- Price$ 729,900
- Bedrooms3
- Full Bathrooms1
- Half Bathrooms0
- Sqr Footage820
Data Source:
Ontario Regional (ITSO)
Property Description
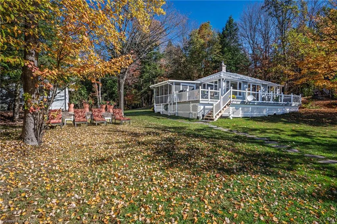
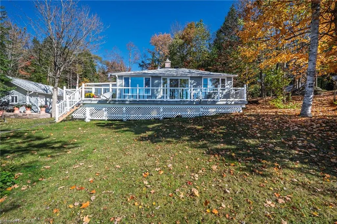
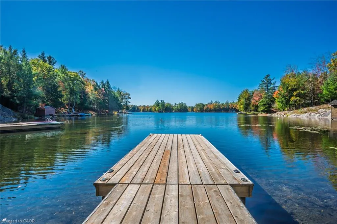
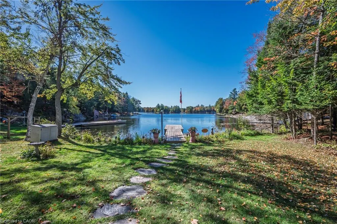
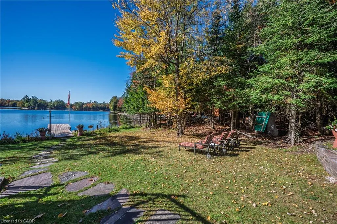
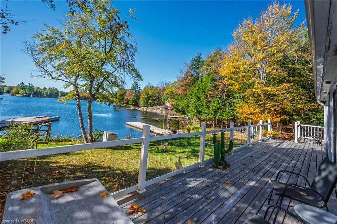
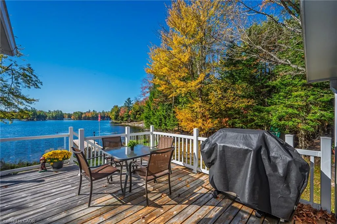
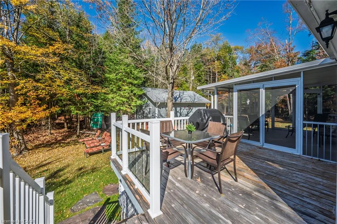
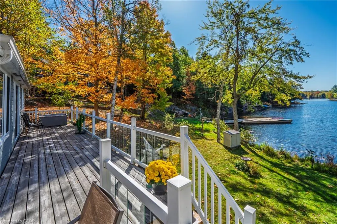
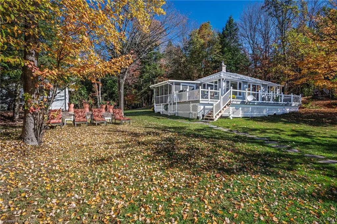
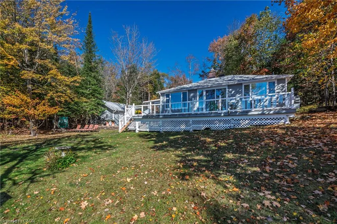
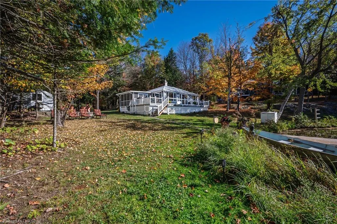
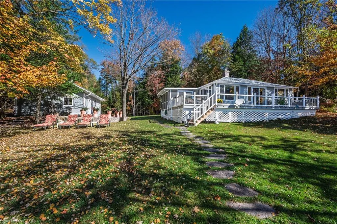
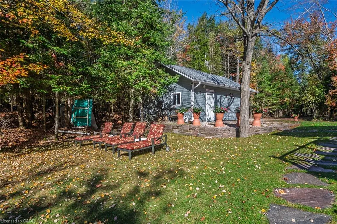
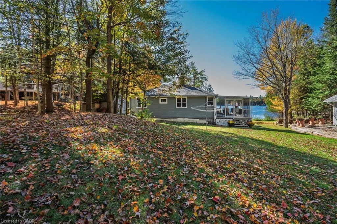
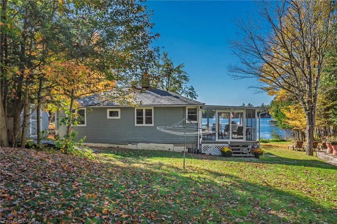
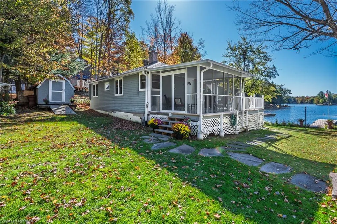
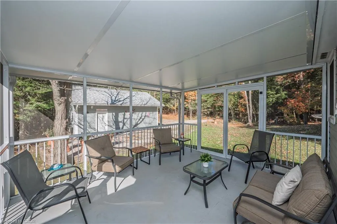
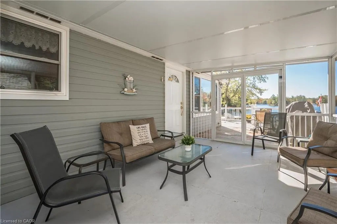
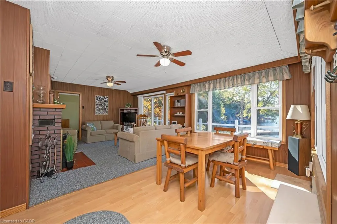
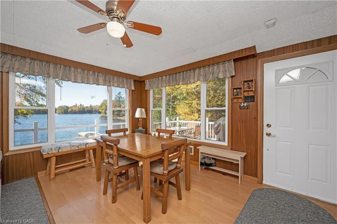
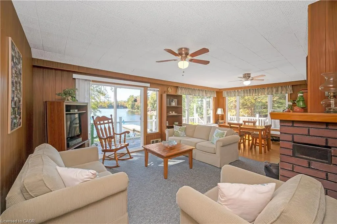
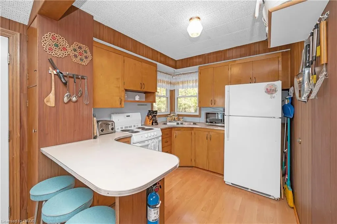
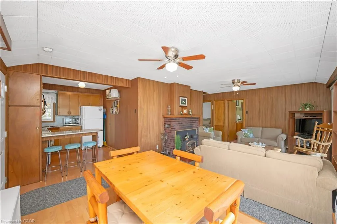
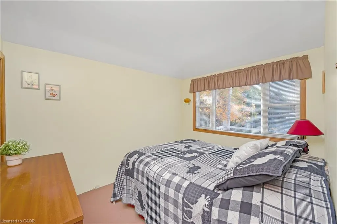
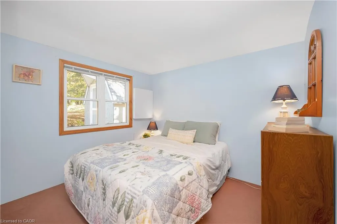
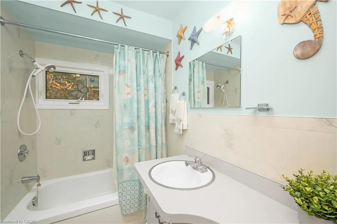
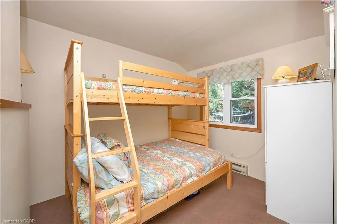
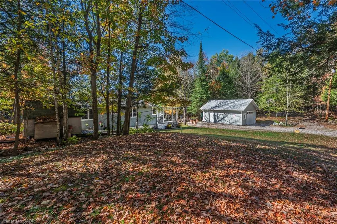
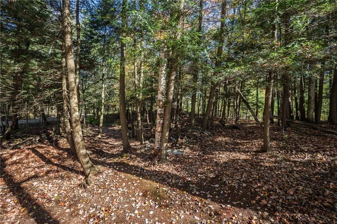
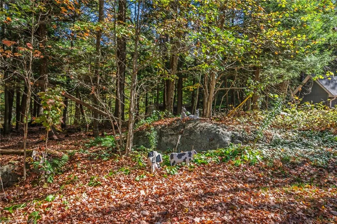
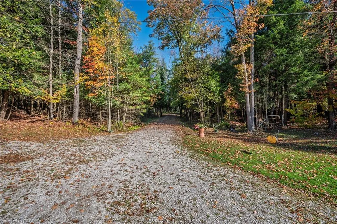
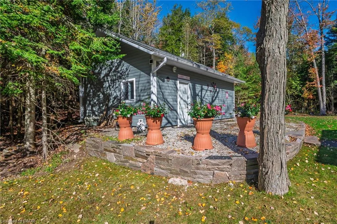
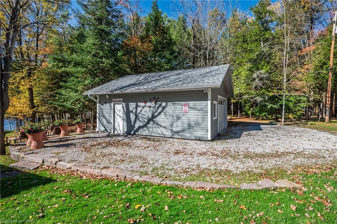
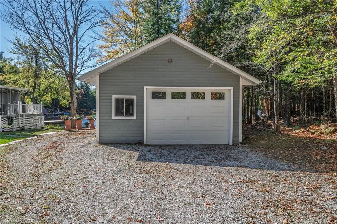
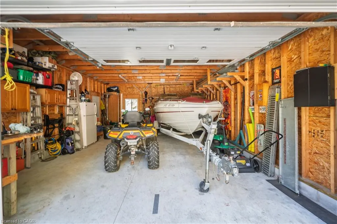
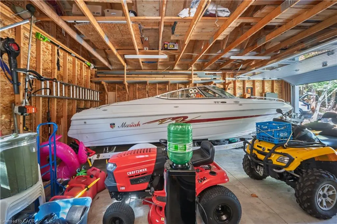
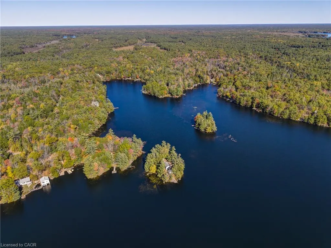
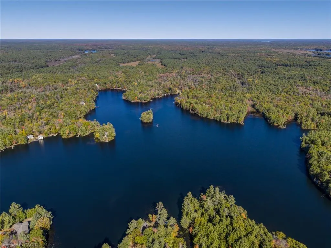
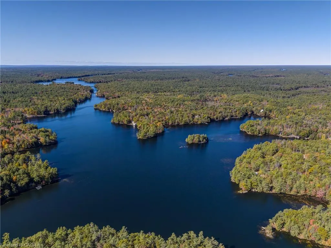
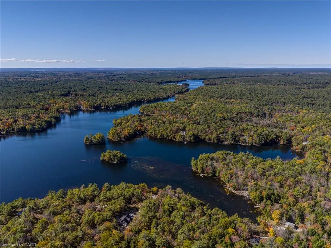
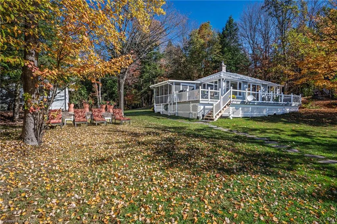
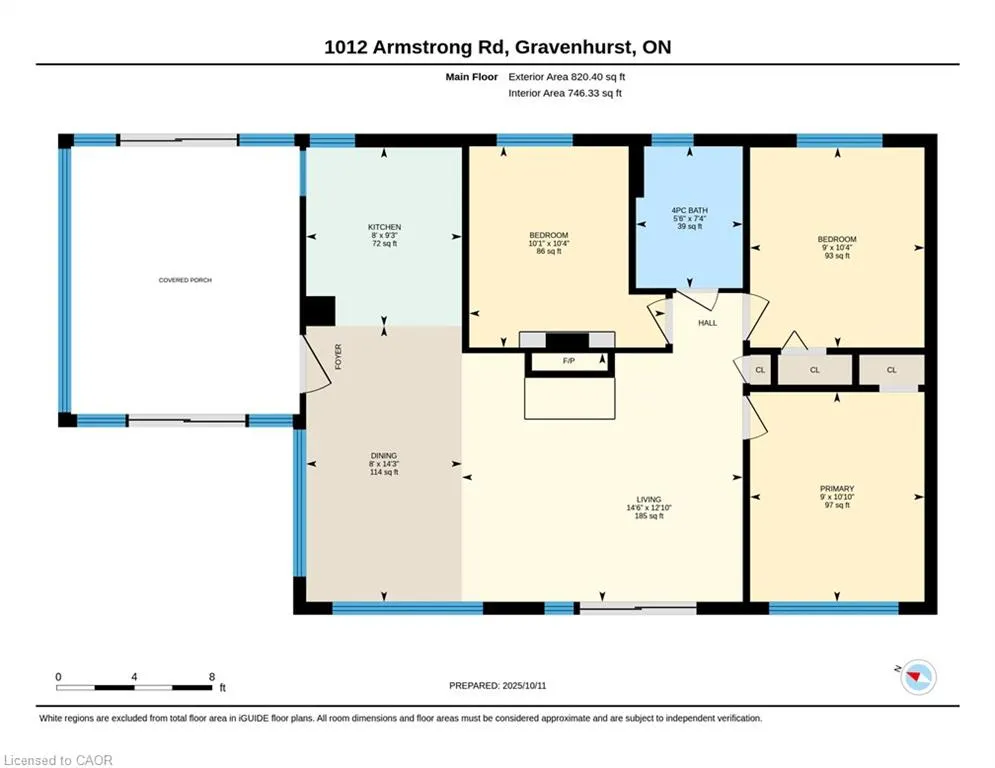
Welcome to a truly special part of Muskoka, where cottage ownership is about more than a property—it's about becoming part of a community. Neighbours look out for one another, friendships develop, and seasonal activities and gatherings become part of the lifestyle. This lovingly maintained three-season cottage offers expansive, unobstructed views across the bay and the Severn Waterway. West-facing exposure creates a beautiful setting for sunsets from the large deck or down by the dock, while the gently sloping lot provides space for lawn games, gatherings, and enjoying time outdoors. The seasonal road is maintained, with winter access available for an additional fee. Inside, the cottage features three bedrooms, a full bathroom, a kitchen, and a living/dining area centred around a wood-burning stove, creating a warm and inviting space that helps extend the cottage season. A large oversized detached garage provides valuable storage for a boat, water toys, and cottage equipment, including winter storage. And then there is the water. Being on the Severn means becoming part of a much larger boating community and an incredible network to explore. The Trent-Severn Waterway connects Lake Ontario and Georgian Bay through a vast system of lakes, rivers, channels, and locks. From your own bay, explore Sparrow Lake, discover new waterways, fish, tube, paddle, or spend entire days visiting waterfront towns and enjoying life on the water. Just over two hours from Toronto and approximately 30 minutes from Gravenhurst and Bala, this is a place to slow down, connect, and create lasting cottage memories. Come discover why so many people love the Severn Waterway and its communities.
| Price History | |
|---|---|
| 7/29/2026 | Listed $729,900 |
General Features
| Living Area | 820 |
|---|---|
| Sewer | Septic Tank |
| Heating | Baseboard,Wood Stove |
| Cooling | Window Unit(s) |
| Roof | Asphalt Shing |
| Appliances | Water Heater Owned,Microwave,Refrigerator,Stove |
| Zoning | RW 6 |
| Garage Spaces | 1.5 |
| Architectural Style | Bungalow |
| Construction Materials | Wood Siding |
| Exclusions | Motor Boat (Negotiable), Craftsman Riding Mower (Negotiable), Personal Items And Photos |
| Year Built | 1960 |
| View | Bay,Clear,Panoramic,Trees/Woods,Water |
| Stories Count | 1 |
| Property Subtype | Single Family Residence |
| Waterfront Features | River,Direct Waterfront,West,Trent System,Access to Water,Lake Privileges,Lake/Pond,River/Stream |
| County | Muskoka |
| New Construction | false |
| Property Type | Residential |
| Attached Garage | false |
| Facing Direction | West |
| Garage Y/N | true |
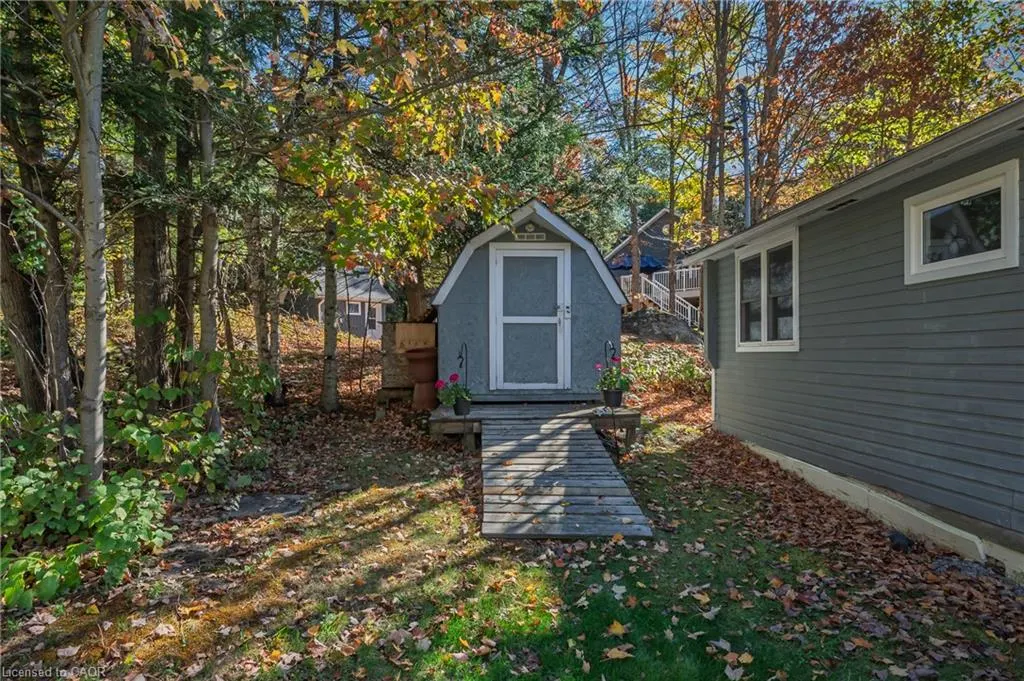
| Other Structures | Shed(s) |
| Total Rooms | 7 |
| Full Baths | 1 |
| Status | Active |
| Directions | Southwood Rd to Smith Rd - Quick left onto Rattlesnake rd - Enjoy the serene & scenic 5km road in to Armstrong |
| City | Gravenhurst |
| Body of Water | Severn |
| Senior Community Y/N | false |
| Open Parking Spaces | 6 |
| MLS Area | Muskoka Lakes |
| Lot Size Units | Square Feet |
| Property Attached Y/N | false |
| MLS Area Minor | Wood |
| Virtual Tour | https://unbranded.youriguide.com/1012_armstrong_rd_gravenhurst_on/ |
| Building Area Units | Square Feet |
| Standard Status | Active |
| Year Built Source | Other |
Interior Features
| Basement | None |
|---|---|
| Total Fireplaces | 1 |
| Fireplace Features | Wood Burning Stove |
| Kitchen Level | Main |
| Total Stories | 1 |
| Air Conditioning Y/N | false |
| Heating Y/N | true |
| Window Features | Window Coverings |
| Fireplace Y/N | true |
| Above Grade Finished Area | 820 |
| Total Bedrooms | 3 |
| Main Level Bedrooms | 3 |
| Main Level Bathrooms | 1 |
| Below Grade Finished Area Unit Type | Square Feet |
| Above Grade Finished Area Source | Other |
| Above Grade Finished Area Unit Type | Square Feet |
| Total Baths | 1 |
Exterior Features
| Parking Features | Detached Garage,Garage Door Opener |
|---|---|
| Lot Features | Rural,Irregular Lot,Trails |
| Water Source | Lake/River |
| Total Parking | 7 |
| Inclusions | Furniture,Garage Door Opener,Microwave,Refrigerator,Stove,Window Coverings,Cottage Furniture, Hwt Owned, Shed, 14ft Fishing Tin Boat, Dock, Fridge In Garage - See Sch C For List Of Inclusions |
| Lot Size Area | 34563 |
| Foundation Details | Concrete Block,Other |
| Building Area Total | 820 |
| Lot Dimensions | 202.51 x 191.41 |
| Frontage Length | 202.51 |
| Frontage Type | West |
| Lot Size Source | GeoWarehouse |
| Waterfront Y/N | true |
| Covered Spaces | 1.5 |
| Road Frontage Type | Private Road |
| Crops Included Y/N | false |
Amenities
- Foreclosure
- Views
- Short Sale
- New Construction
- Adult 55+
- Lease To Own
- No Strata Fees
- Furnished
- Primary On Main
- Air Conditioning
- Seller Finance
- Green
- Fixer Upper
- Horse
- Golf
- Fireplace
- Deck
- Garage
- Basement
- Pool
 Data provided by the Ontario Regional Technology & Information Systems. The information is deemed reliable, but is not guaranteed. Not intended to solicit buyers or sellers, landlords or tenants currently under contract.
The trademarks REALTOR®, REALTORS® and the REALTOR® logo are controlled by The Canadian Real Estate Association (CREA) and identify real estate professionals who are members of CREA. The trademarks MLS®, Multiple Listing Service® and the associated logos are owned
Data provided by the Ontario Regional Technology & Information Systems. The information is deemed reliable, but is not guaranteed. Not intended to solicit buyers or sellers, landlords or tenants currently under contract.
The trademarks REALTOR®, REALTORS® and the REALTOR® logo are controlled by The Canadian Real Estate Association (CREA) and identify real estate professionals who are members of CREA. The trademarks MLS®, Multiple Listing Service® and the associated logos are owned
 All information deemed reliable but not guaranteed. All properties are subject to prior sale, change or withdrawal. Neither listing broker(s) or information provider(s) shall be responsible for any typographical errors, misinformation, misprints and shall be held totally harmless. Listing(s) information is provided for consumer's personal, non-commercial use and may not be used for any purpose other than to identify prospective properties consumers may be interested in purchasing. The data relating