
Address
23 Alice Street W, Thornbury, ON
Price
$ 1,449,000
Property Attributes
- MLS#40856363
- TypeSingle Family
- Listing Status Active
- CityThornbury
- AreaBlue Mountains
- NeighbourhoodBlue Mountains
- Postal CodeN0H 2P0
- StyleCottage
- Taxes$ 3272
- Price$ 1,449,000
- Bedrooms3
- Full Bathrooms3
- Half Bathrooms1
- Sqr Footage2241
Data Source:
Ontario Regional (ITSO)
Property Description
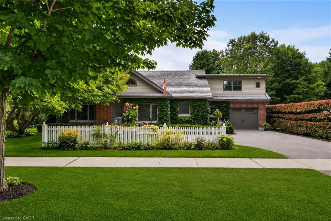
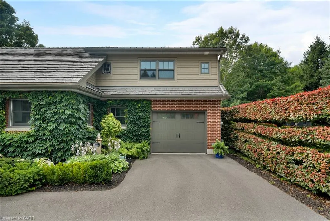
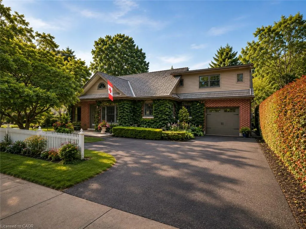
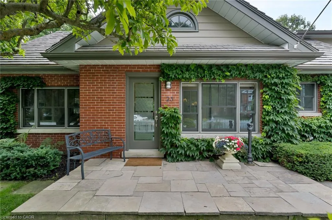
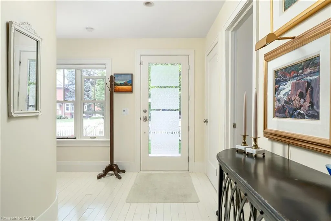
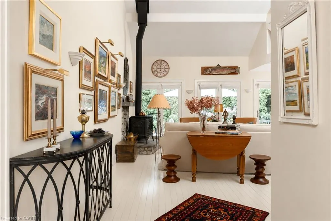
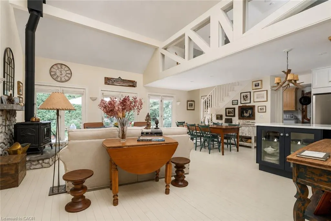
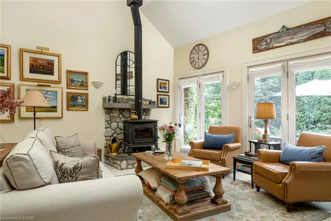
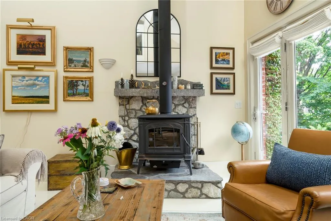
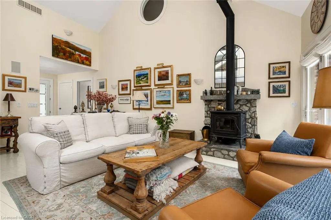
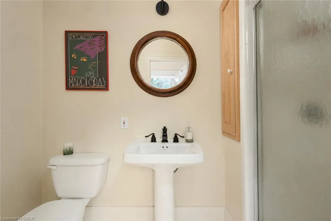
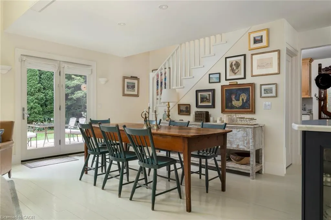
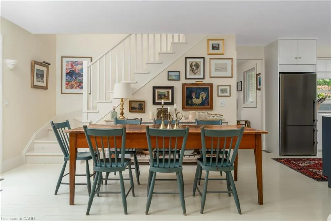
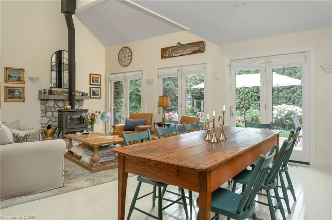
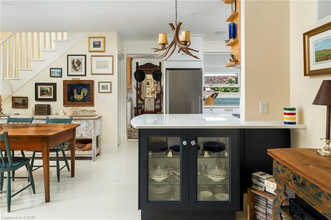
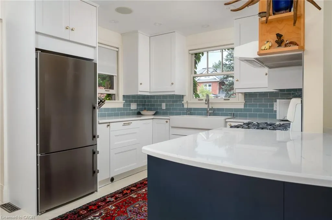
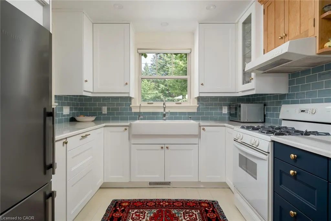
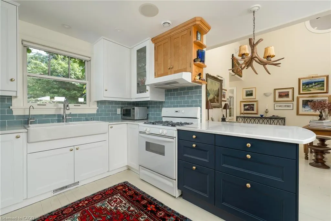
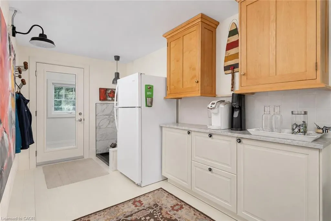
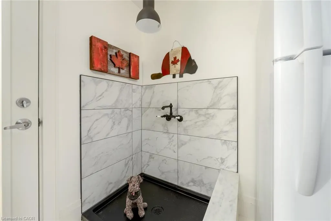
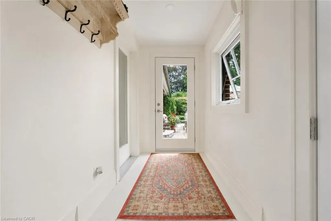
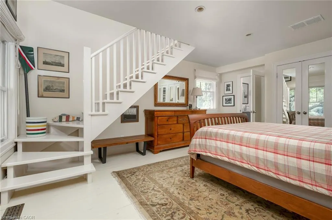
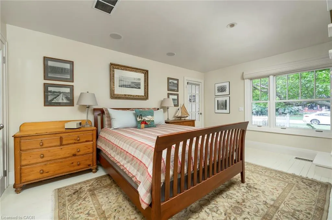
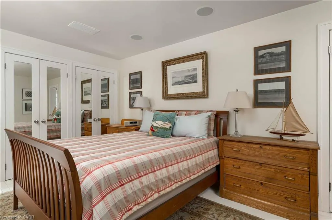
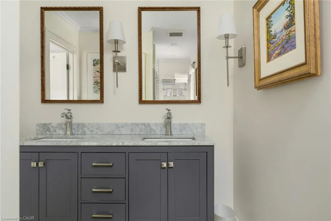
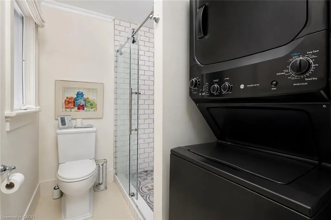
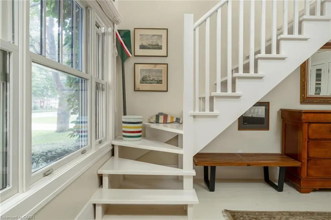
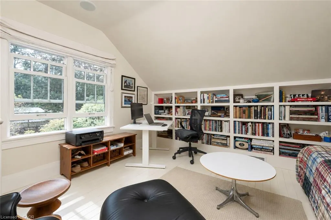
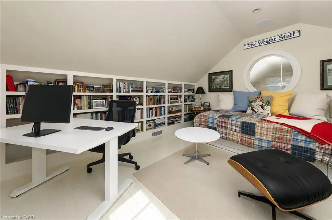
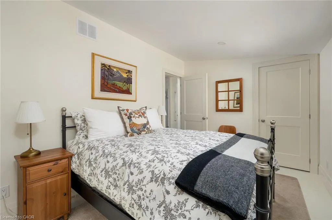
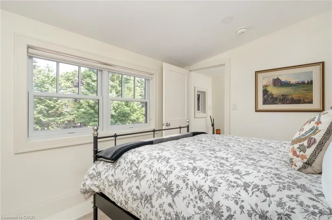
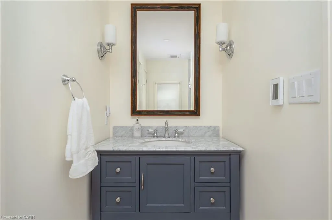
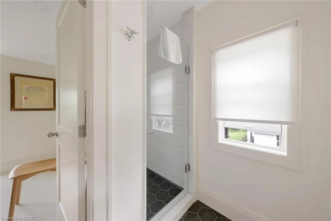
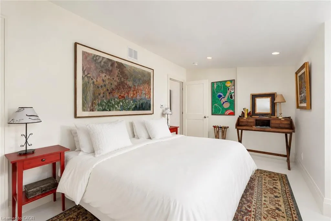
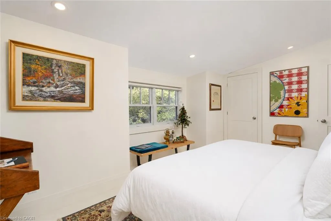
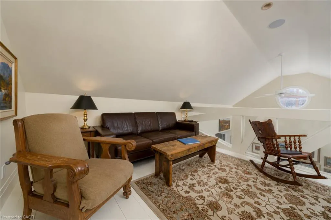
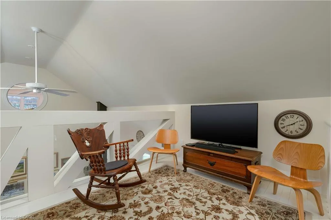
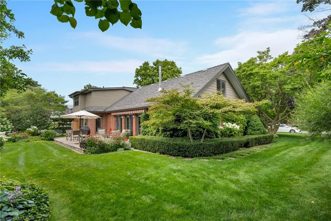
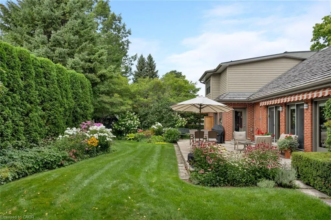
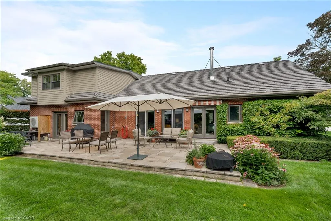
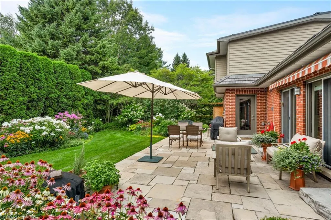
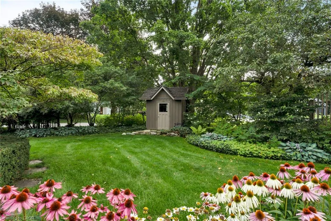
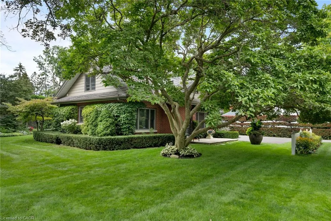
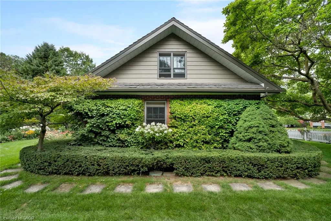
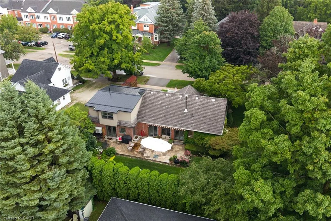
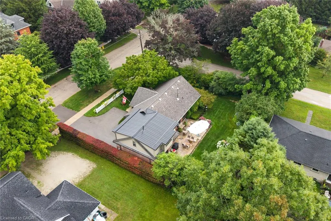
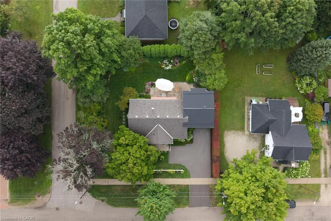
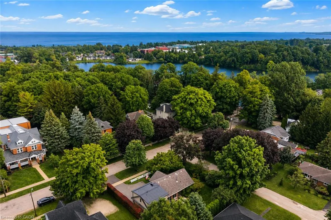
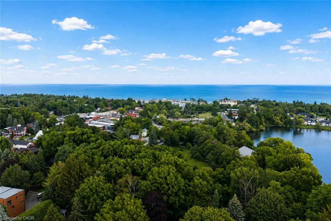
Behind a charming white picket fence and surrounded by flowering trees, lush perennial gardens and classic English cottage character, 23 Alice Street E feels like a private retreat in the heart of Thornbury. Step inside to a warm, open-concept interior where pine wood floors lead into a dramatic living and dining space crowned by a vaulted ceiling and centred around a wood-burning fireplace-the perfect setting for fireside evenings and relaxed weekends with family and friends. Triple exterior doors invite the outdoors in, while custom blinds, pot lights and built-in surround sound add comfort and atmosphere. Open to the living space, the beautifully renovated kitchen pairs stone countertops and a subway-tile backsplash with glass-front cabinetry. The main-level primary bedroom is bright and peaceful, with mirrored double closets and a renovated ensuite featuring a spacious double vanity, walk-in shower and convenient laundry. Above, a private loft extends the primary suite with built-in bookshelves, double closets, an arched ceiling and a delightful lookout over the living room below-an inspiring spot to read, work or simply unwind. A practical mudroom makes everyday life easier with generous storage, a pet wash and direct access to the heated garage. Upstairs, a loft-style family room overlooks the main level, while two sun-filled bedrooms share a thoughtfully designed Jack-and-Jill bathroom with a walk-in shower and separate water closet. Outside, stone steps lead to a beautiful patio shaded by a retractable awning, where mornings begin with coffee among the gardens and summer evenings linger beneath the trees. Best of all, downtown Thornbury's shops, restaurants and cafés are just a short stroll away, with Georgian Bay, the harbour, Beaver River, parks and the Georgian Trail close at hand-offering a home where village charm, natural beauty and four-season adventure become part of everyday life.
| Price History | |
|---|---|
| 8/18/2026 | Listed $1,449,000 |
General Features
| Living Area | 2241 |
|---|---|
| Sewer | Sewer (Municipal) |
| Heating | Forced Air,Natural Gas |
| Cooling | Central Air |
| Roof | Asphalt Shing |
| Zoning | R3 |
| Garage Spaces | 1 |
| Architectural Style | Cottage |
| Construction Materials | Brick |
| Exclusions | Eames Hang-It-All In Mudroom And Light Over Kitchen Peninsula |
| Stories Count | 2 |
| Property Subtype | Single Family Residence |
| Waterfront Features | North,Lake/Pond |
| County | Grey |
| New Construction | false |
| Property Type | Residential |
| Attached Garage | true |
| Garage Y/N | true |
| Total Rooms | 14 |
| Full Baths | 3 |
| Status | Active |
| City | Thornbury |
| Senior Community Y/N | false |
| Open Parking Spaces | 4 |
| MLS Area | Blue Mountains |
| Property Attached Y/N | false |
| MLS Area Minor | Blue Mountains |
| Virtual Tour | https://my.matterport.com/show/?m=CRkNPVKJV4i |
| Building Area Units | Square Feet |
| Standard Status | Active |
| Virtual Tour | https://enyapastirik.com/23-alice-st-e-thornbury |
Interior Features
| Interior Amenities | Other |
|---|---|
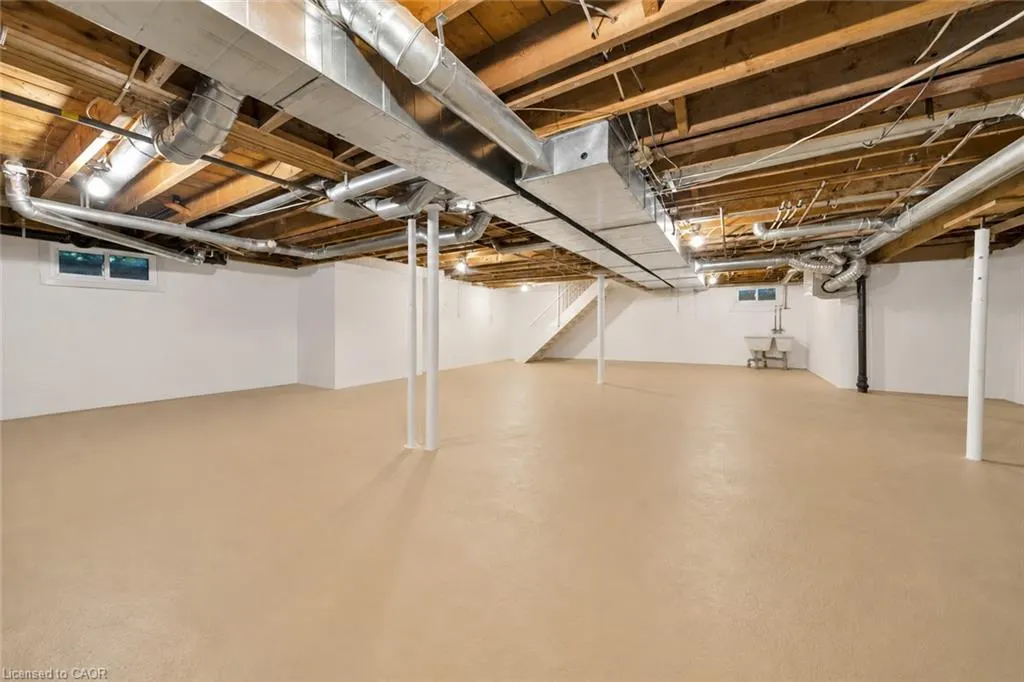
| Basement | Full,Unfinished |
| Total Fireplaces | 1 |
| Fireplace Features | Living Room,Wood Burning |
| Kitchen Level | Main |
| Total Stories | 2 |
| Air Conditioning Y/N | false |
| Heating Y/N | true |
| Fireplace Y/N | true |
| Above Grade Finished Area | 2241 |
| Half Baths | 1 |
| Total Bedrooms | 3 |
| Below Grade Finished Area | 1128 |
| Main Level Bedrooms | 1 |
| Main Level Bathrooms | 2 |
| Below Grade Finished Area Unit Type | Square Feet |
| Below Grade Finished Area Source | Assessor |
| Above Grade Finished Area Source | Plans |
| Above Grade Finished Area Unit Type | Square Feet |
| Total Baths | 4 |
Exterior Features
| Parking Features | Attached Garage |
|---|---|
| Lot Features | Urban,Beach,City Lot,Library |
| Water Source | Municipal |
| Total Parking | 5 |
| Inclusions | Other,Kitchen Refrigerator, Dishwasher, Stove/Oven, Range Hood, Refrigerator In Mudroom, Stacked Washer & Dryer, Daybed In Primary Loft, Mirror Above Fireplace Mantel, Wooden Storage Shelves In Basement, All Window Coverings, All Electrical Light Fixtures Except The Light Over Kitchen Peninsula |
| Foundation Details | Concrete Perimeter |
| Building Area Total | 3369 |
| Lot Dimensions | 101 x 100 |
| Frontage Length | 101.00 |
| Frontage Type | South |
| Waterfront Y/N | false |
| Covered Spaces | 1 |
| Crops Included Y/N | false |
Amenities
- Foreclosure
- Views
- Short Sale
- New Construction
- Adult 55+
- Lease To Own
- No Strata Fees
- Furnished
- Primary On Main
- Air Conditioning
- Seller Finance
- Green
- Fixer Upper
- Horse
- Golf
- Fireplace
- Deck
- Garage
- Basement
- Pool
 Data provided by the Ontario Regional Technology & Information Systems. The information is deemed reliable, but is not guaranteed. Not intended to solicit buyers or sellers, landlords or tenants currently under contract.
The trademarks REALTOR®, REALTORS® and the REALTOR® logo are controlled by The Canadian Real Estate Association (CREA) and identify real estate professionals who are members of CREA. The trademarks MLS®, Multiple Listing Service® and the associated logos are owned
Data provided by the Ontario Regional Technology & Information Systems. The information is deemed reliable, but is not guaranteed. Not intended to solicit buyers or sellers, landlords or tenants currently under contract.
The trademarks REALTOR®, REALTORS® and the REALTOR® logo are controlled by The Canadian Real Estate Association (CREA) and identify real estate professionals who are members of CREA. The trademarks MLS®, Multiple Listing Service® and the associated logos are owned
 All information deemed reliable but not guaranteed. All properties are subject to prior sale, change or withdrawal. Neither listing broker(s) or information provider(s) shall be responsible for any typographical errors, misinformation, misprints and shall be held totally harmless. Listing(s) information is provided for consumer's personal, non-commercial use and may not be used for any purpose other than to identify prospective properties consumers may be interested in purchasing. The data relating