
Just Listed
Address
1457 Regional 97 Road, Hamilton, ON
Price
$ 3,700,000
Property Attributes
- MLS#40863997
- TypeSingle Family
- Listing Status Active
- CityHamilton
- Area43 - Flamborough
- Neighbourhood045 - Beverly
- Postal CodeN0B 2J0
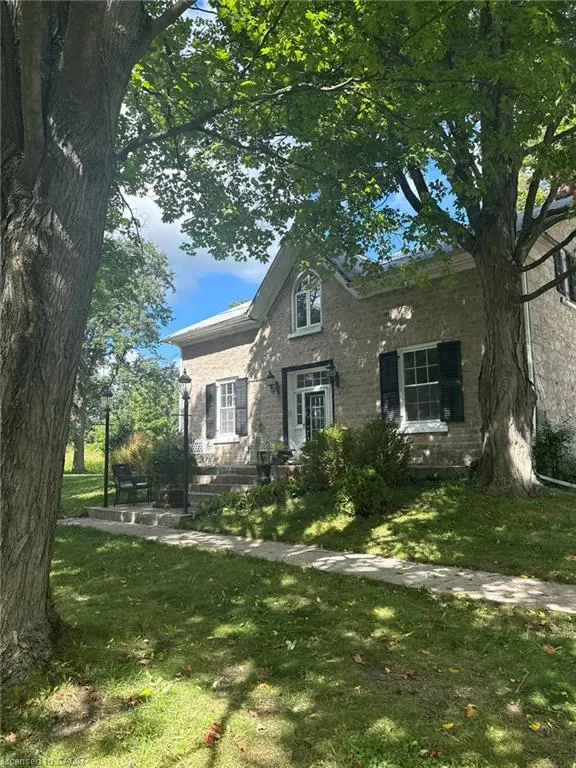
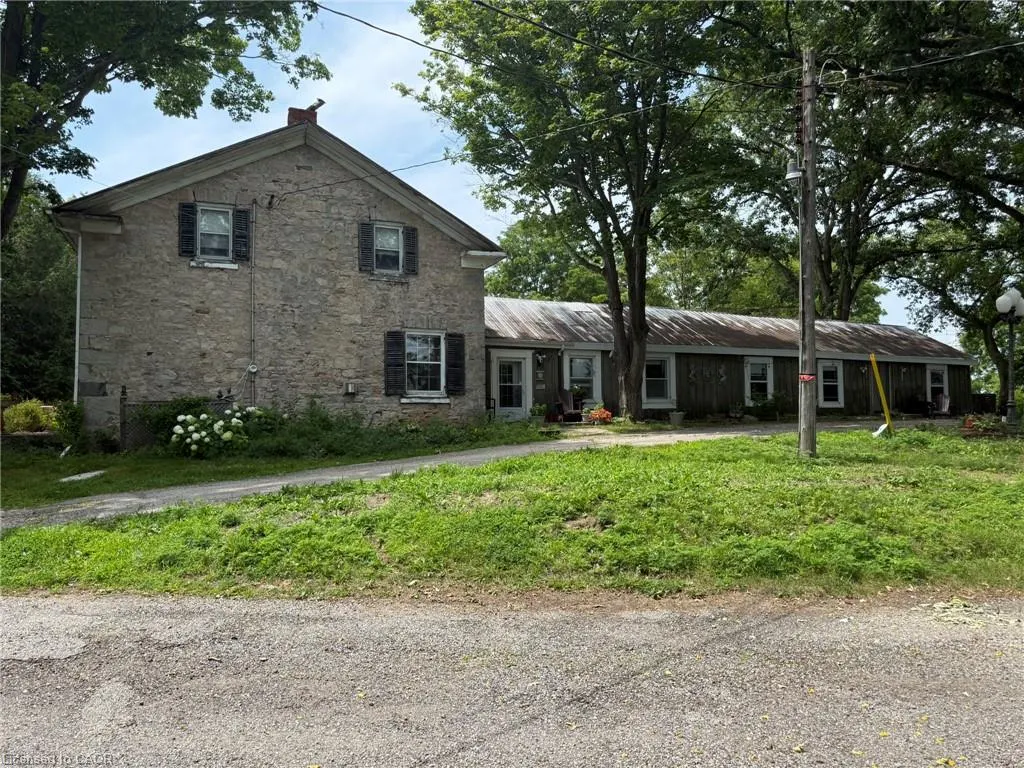
- StyleFarmhouse
- Year Built1850
- Taxes$ 9942
- Price$ 3,700,000
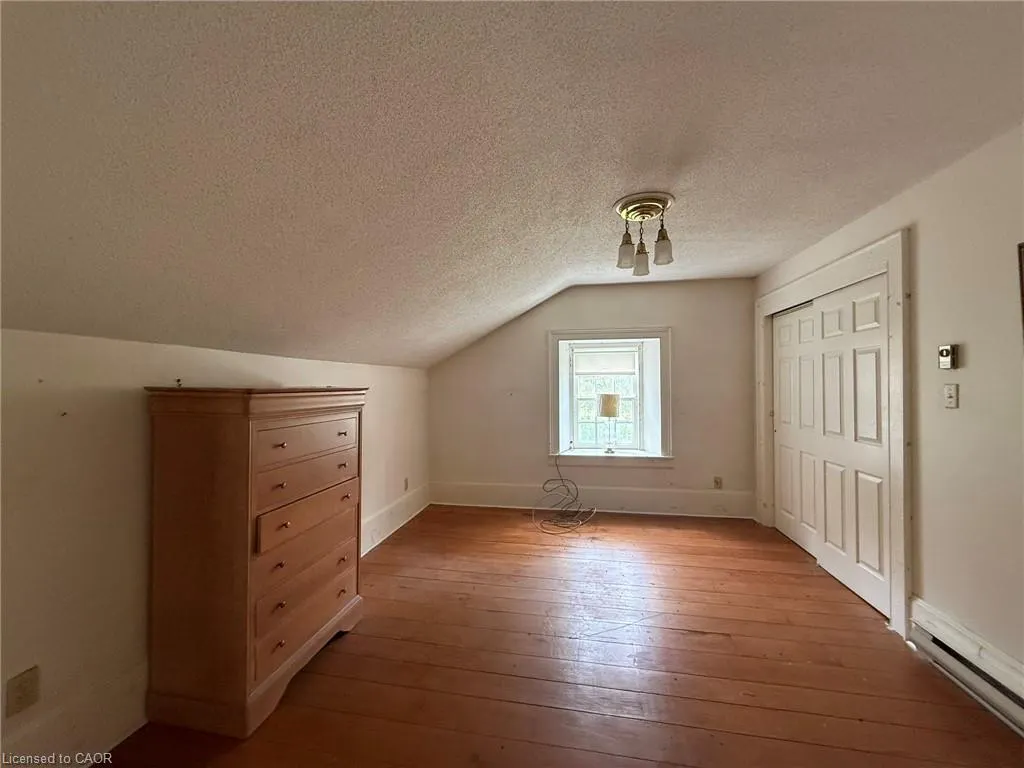
- Bedrooms4
- Full Bathrooms2
- Half Bathrooms2
- Sqr Footage7800
- Lot Size140 Acres
Data Source:
Ontario Regional (ITSO)
Property Description
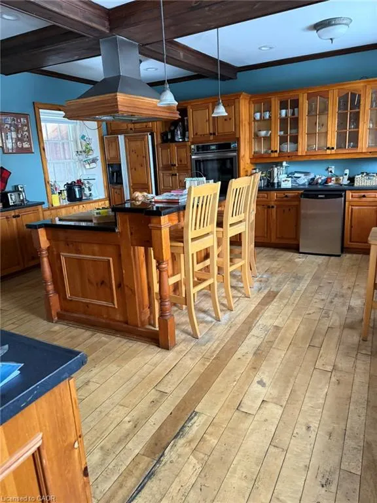
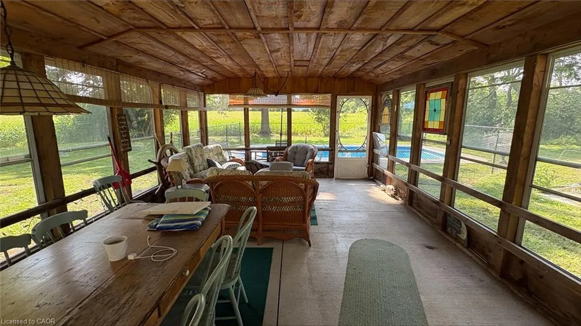
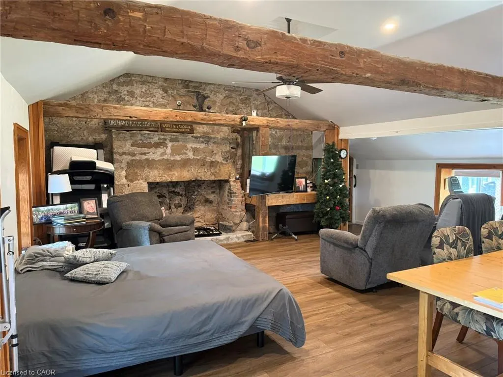
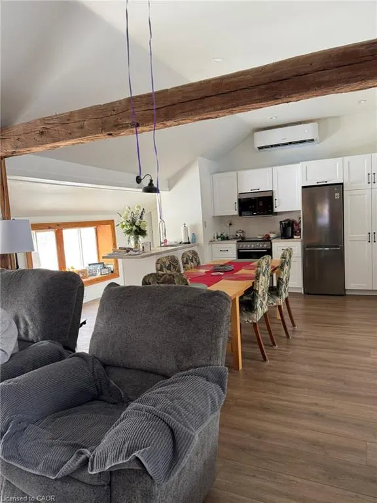
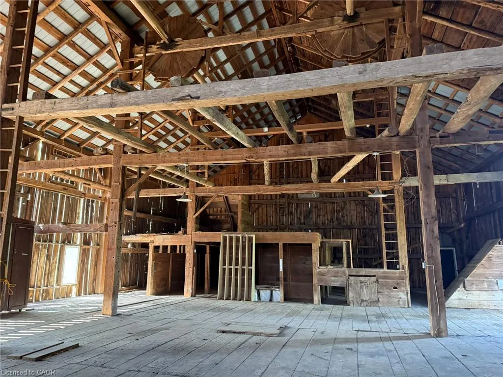
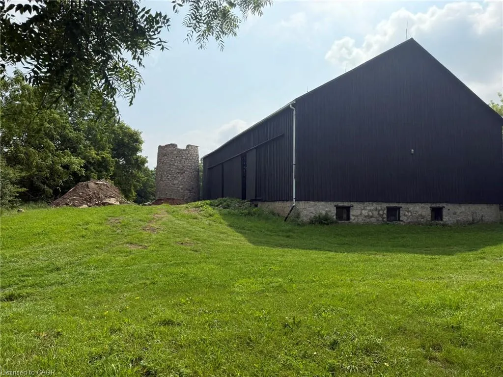
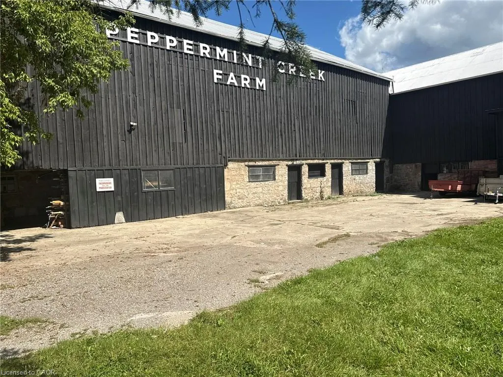
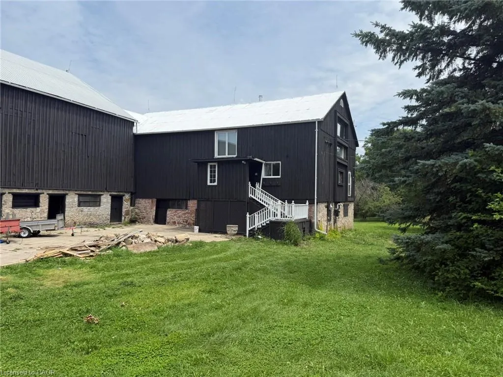
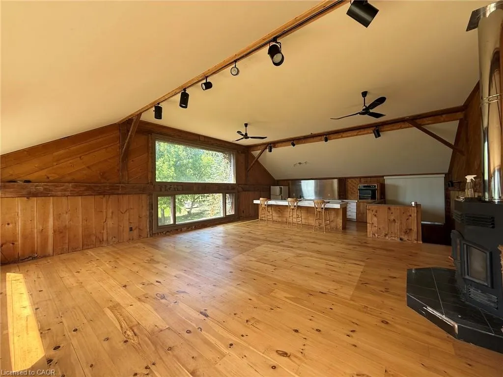
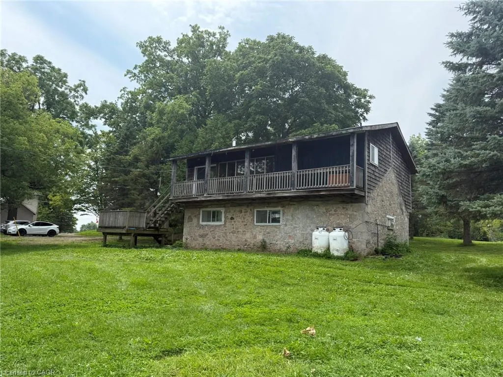
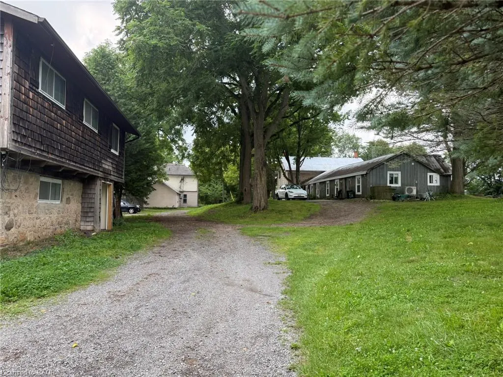
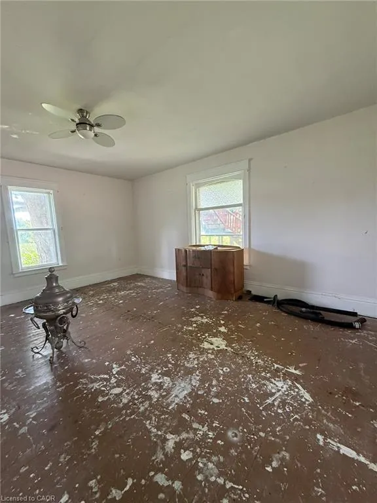
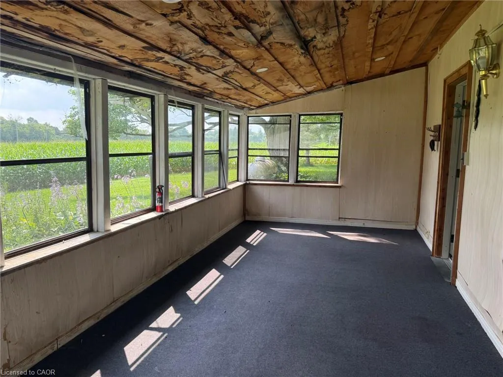
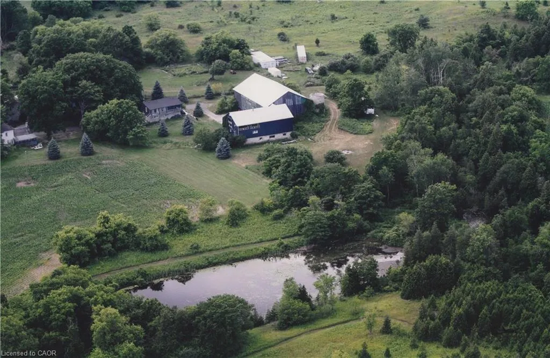
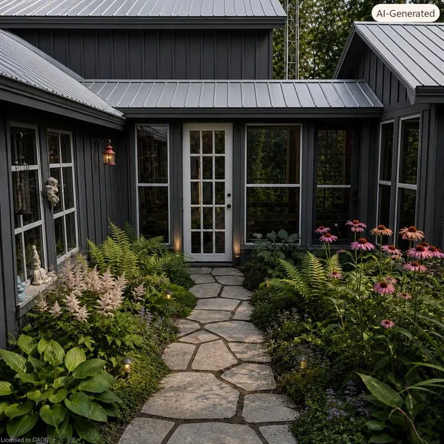
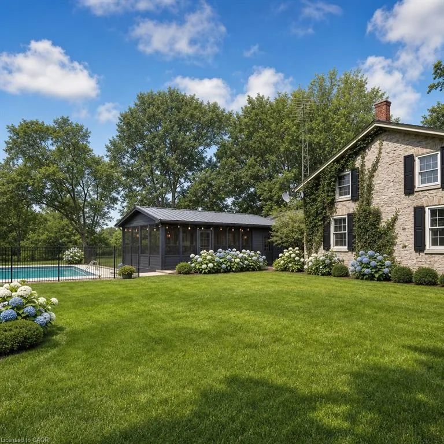
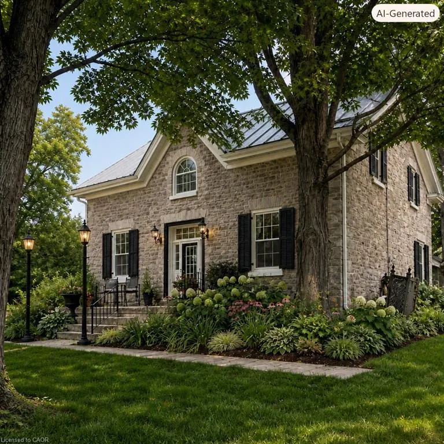
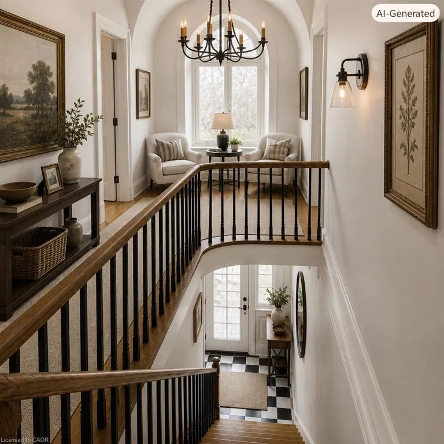
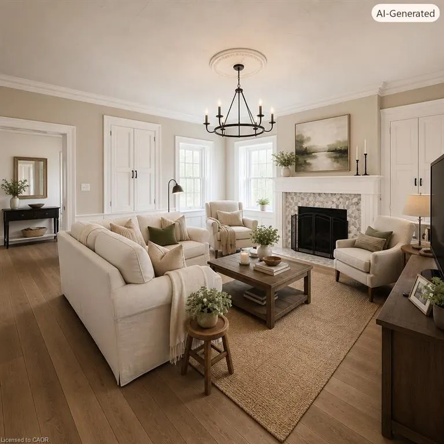
Welcome to a rare opportunity — 137 acres of breathtaking countryside that combines natural beauty, historic charm, and modern potential. Expansive acreage with both flat and rolling terrain, sandy soils. A large pond and a year-round creek, perfect for recreation or serene views and excellent water source. Mature woodlands offering privacy, trails, and a connection to nature. Over 1,200ft of frontage on Hwy 97, ensuring accessibility and visibility. Just 15 mins from Cambridge and Waterdown. Quick access to major routes: Hwys 401 and 6. A balance of rural tranquility with urban convenience. Three houses with a total of five residential units and a ground-level in-law suite, ideal for multi-family living, guest accommodations, or income potential. A 10,000-square-foot century barn with hand-hewn beams and timber floors, ready to be reimagined as a modern home, event venue, or creative space (repaired and painted July 2026). A rare stone silo, still standing proudly, offering unique architectural possibilities.
| Elementary School | High School |
|---|---|
| Rockton Elementary School | Dundas Valley High School |
| Price History | |
|---|---|
| 9/17/2026 | Listed $3,700,000 |
General Features
| Living Area | 7800 |
|---|---|
| Sewer | Septic Tank |
| Heating | Baseboard,Electric,Electric Forced Air,Hot Water,Fireplace(s),Fireplace-Propane,Fireplace-Wood,Forced Air,Forced Air-Propane,Heat Pump |
| Cooling | Central Air,Ductless |
| Utilities | At Lot Line-Gas,Cell Service,Electricity Connected,Garbage/Sanitary Collection,Internet Other,Recycling Pickup,Phone Connected,Propane |
| Roof | Metal |
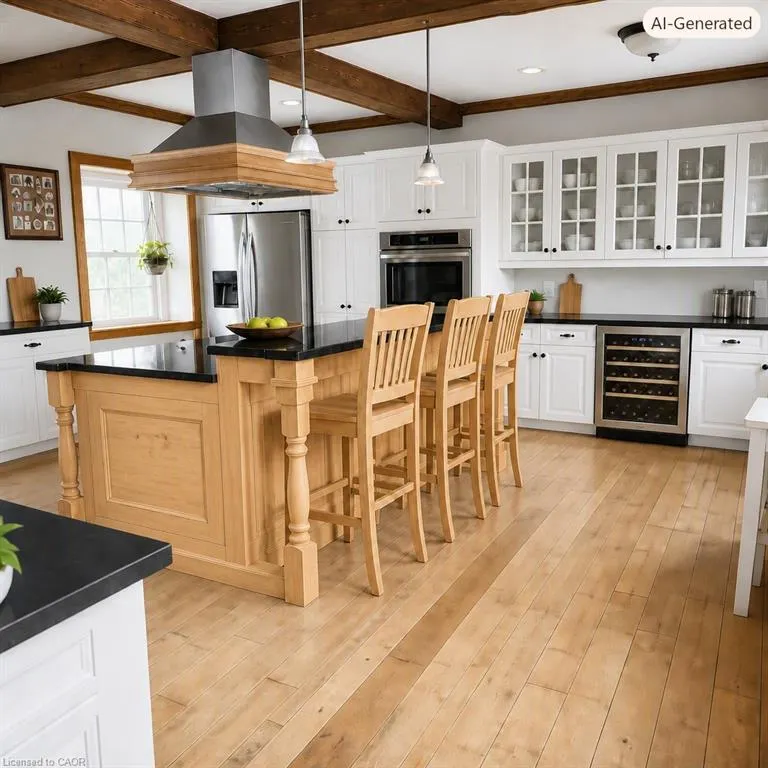
| Appliances | Bar Fridge,Range,Oven,Water Heater Owned,Built-in Microwave,Dishwasher,Dryer,Microwave,Range Hood,Refrigerator,Satellite Dish,Stove,Washer,Wine Cooler |
| Zoning | A1, P7, P8 |
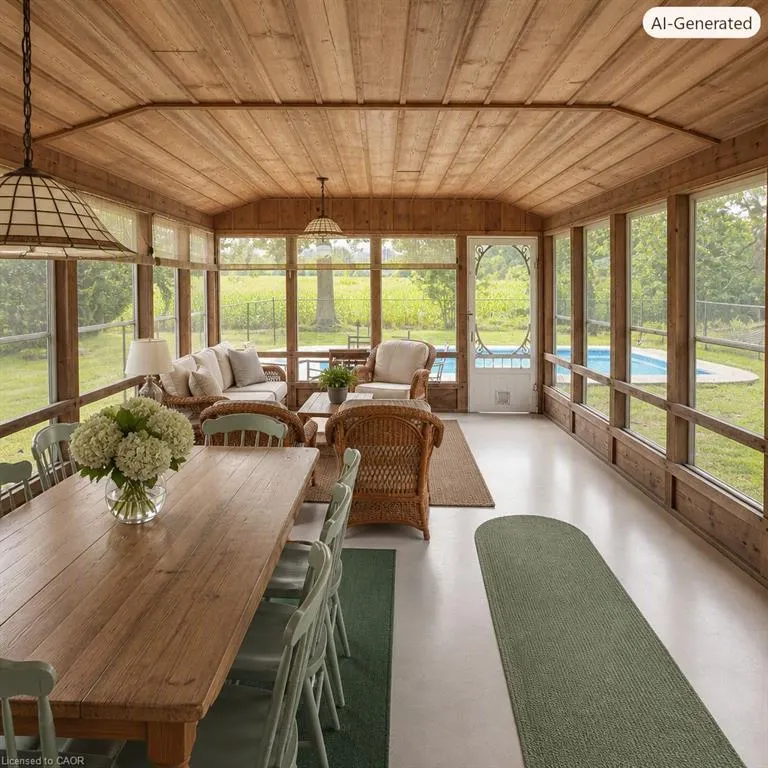
| Patio/Porch Features | Patio,Porch,Enclosed |
| Architectural Style | Farmhouse |
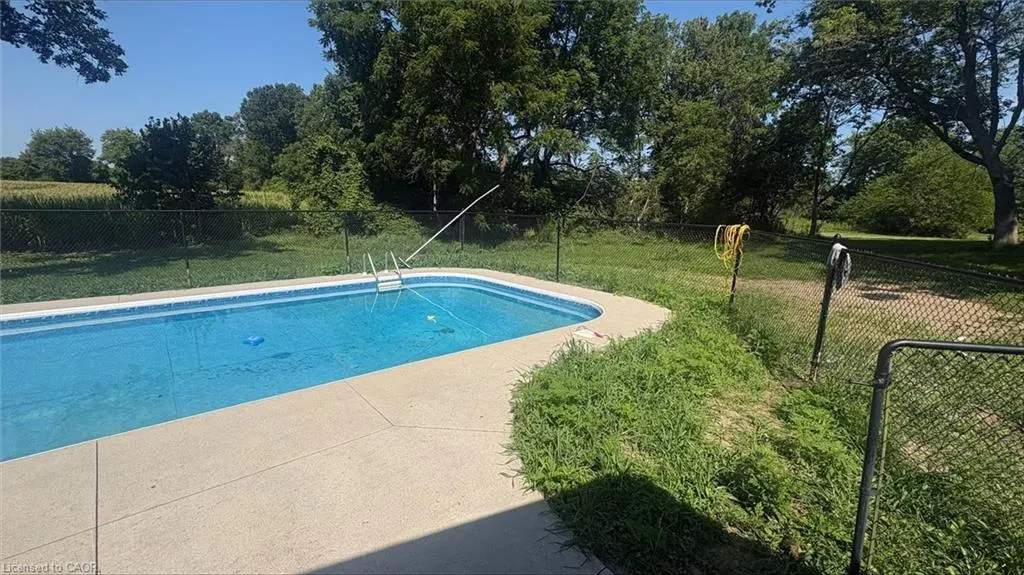
| Pool Features | In Ground |
| Construction Materials | Board & Batten Siding,Stone |
| Year Built | 1850 |
| View | Clear,Creek/Stream,Forest,Pond,Pool,Trees/Woods |
| Stories Count | 2 |
| Topography | Flat,Open Space,Partially Cleared,Rolling,Wooded/Treed |
| Property Subtype | Single Family Residence |
| Waterfront Features | Pond,Lake/Pond,River/Stream |
| County | Hamilton |
| New Construction | false |
| Property Type | Residential |
| Attached Garage | true |
| Facing Direction | North,East,South,West |
| Garage Y/N | false |
| Other Structures | Barn(s),Other |
| Total Rooms | 18 |
| Full Baths | 2 |
| Status | Active |
| Directions | 403 to Northbound Hwy 6. North to Regional Road 97. West to 1457 on North side. |
| High School | Dundas Valley, St Mary |
| City | Hamilton |
| Senior Community Y/N | false |
| Open Parking Spaces | 10 |
| MLS Area | 43 - Flamborough |
| Lot Size Units | Acres |
| Lot Size Square Feet | 6098400 |
| Carport Y/N | false |
| Elementary School | Rockton, Ol Mount Carmel |
| Property Attached Y/N | false |
| MLS Area Minor | 045 - Beverly |
| Building Area Units | Square Feet |
| Standard Status | Active |
| Year Built Source | Owner |
Interior Features
| Interior Amenities | Accessory Apartment,Built-In Appliances,Ceiling Fan(s),In-Law Floorplan,Separate Hydro Meters,Work Bench |
|---|---|
| Basement | Partial,Unfinished |
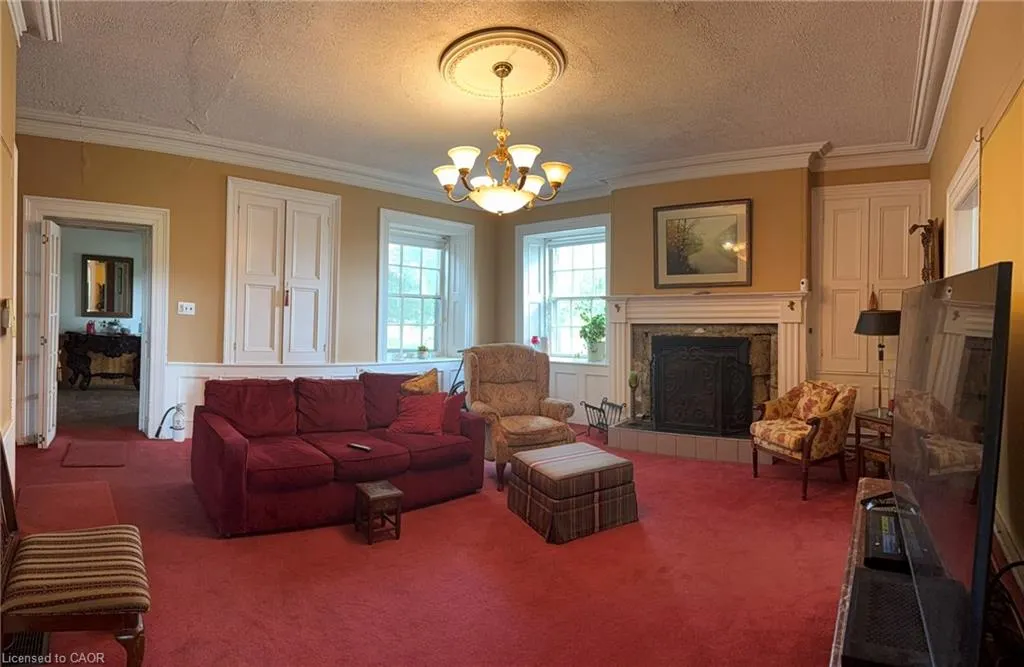
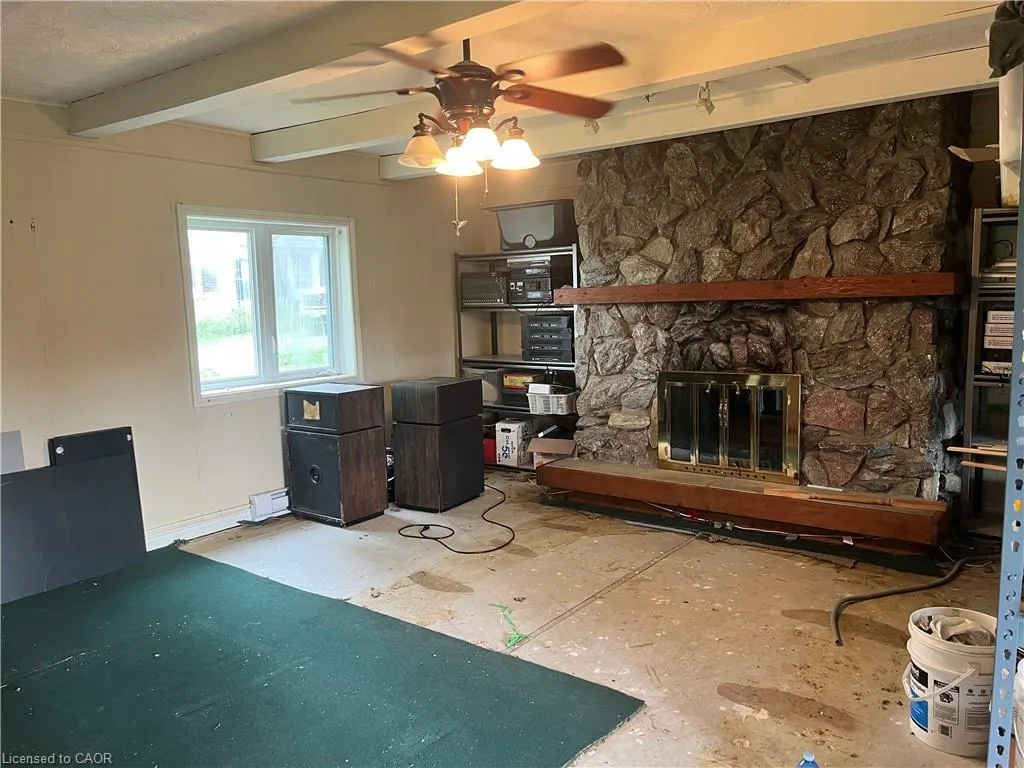
| Total Fireplaces | 6 |
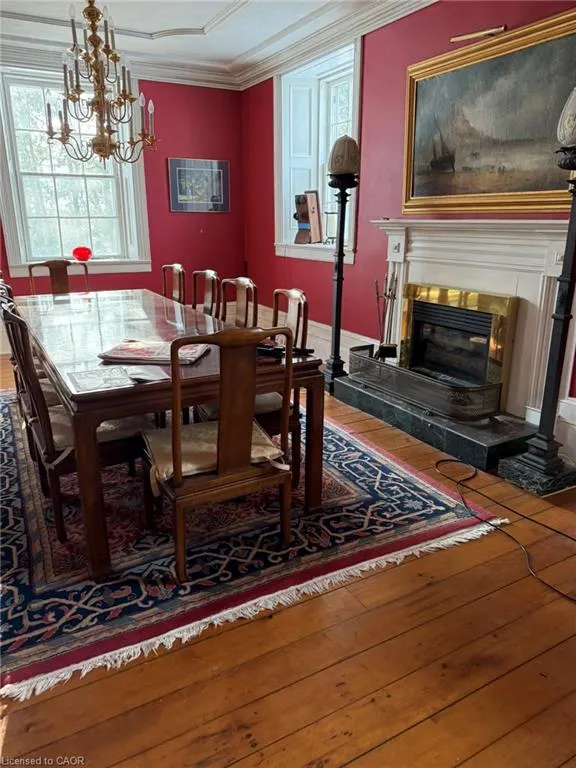
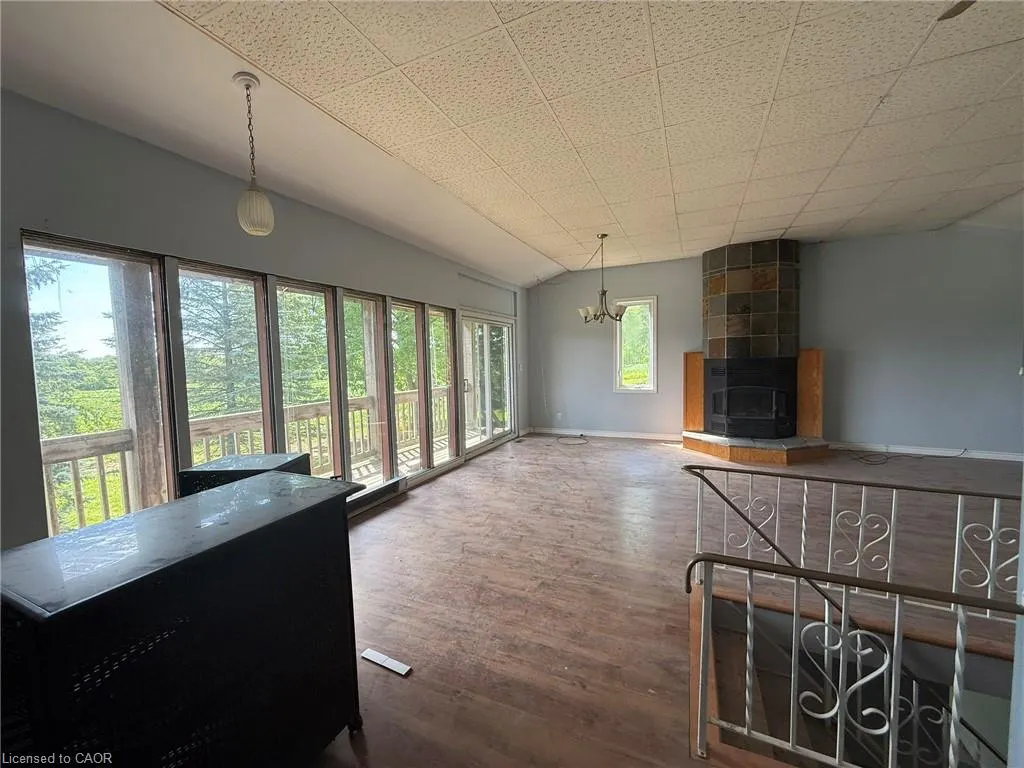
| Fireplace Features | Electric,Family Room,Insert,Free Standing,Living Room,Propane,Wood Burning,Wood Burning Stove |
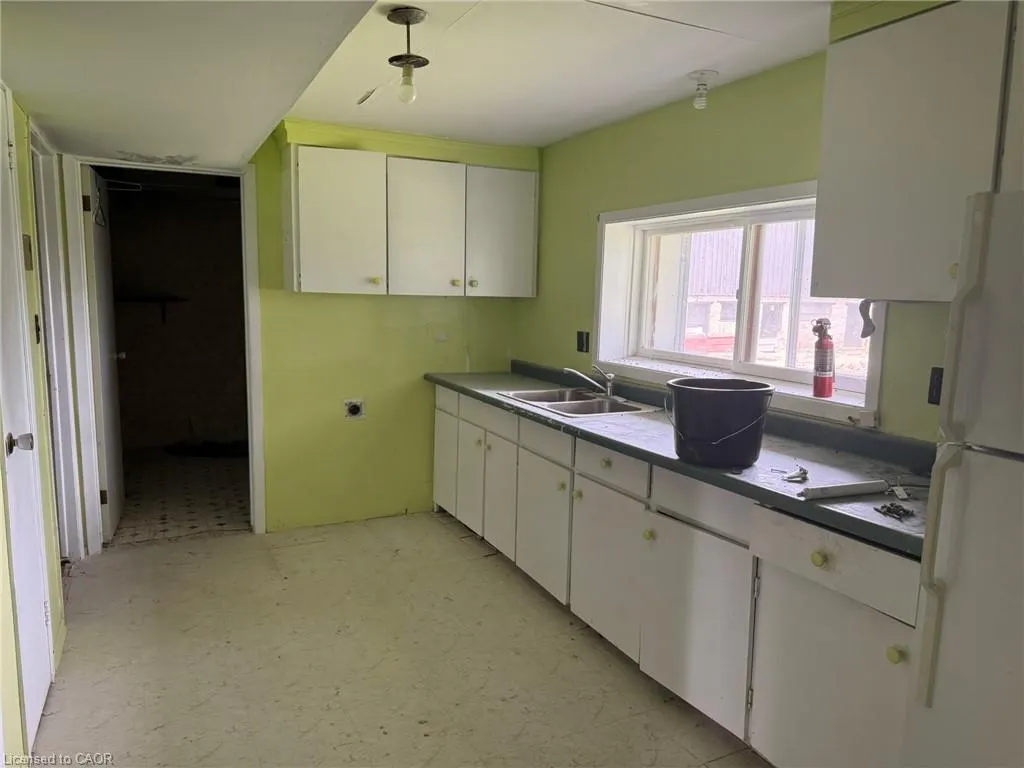
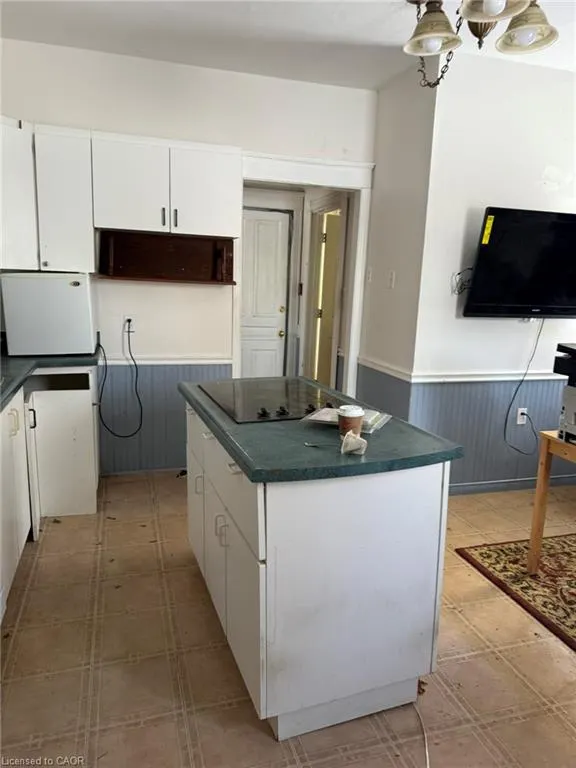
| Kitchen Level | Main |
| Air Conditioning Y/N | false |
| Heating Y/N | true |
| Window Features | Window Coverings |
| Fireplace Y/N | true |
| Above Grade Finished Area | 7800 |
| Half Baths | 2 |
| Laundry Features | Electric Dryer Hookup,In Building,In-Suite,Inside,Laundry Room,Main Level,Multiple Locations,Washer Hookup |
| Total Bedrooms | 4 |
| Main Level Bedrooms | 1 |
| Main Level Bathrooms | 2 |
| Below Grade Finished Area Unit Type | Square Feet |
| Below Grade Finished Area Source | Owner |
| Above Grade Finished Area Source | Owner |
| Above Grade Finished Area Unit Type | Square Feet |
| Total Baths | 4 |
Exterior Features
| Exterior Amenities | Backs on Greenbelt,Balcony,Private Entrance |
|---|---|
| Parking Features | Attached Garage,Asphalt,Concrete,Gravel,Unassigned |
| Lot Features | Rural,Irregular Lot,Ample Parking,Near Golf Course,Greenbelt,Open Spaces,Quiet Area,School Bus Route,Trails |
| Water Source | Community Well,Well |
| Total Parking | 40 |
| Inclusions | Built-in Microwave,Dishwasher,Dryer,Microwave,Pool Equipment,Range Hood,Refrigerator,Satellite Dish,Stove,TV Tower/Antenna,Washer,Window Coverings,Wine Cooler |
| Lot Size Area | 140 |
| Foundation Details | Stone |
| Number of Buildings | 4 |
| Building Area Total | 7800 |
| Lot Size Acres | 140 |
| Frontage Type | North |
| Waterfront Y/N | false |
| Road Frontage Type | Municipal Road |
| Other Equipment | Pool Equipment,Satellite Dish,TV Tower/Antenna |
| Crops Included Y/N | false |
Amenities
- Foreclosure
- Views
- Short Sale
- New Construction
- Adult 55+
- Lease To Own
- No Strata Fees
- Furnished
- Primary On Main
- Air Conditioning
- Seller Finance
- Green
- Fixer Upper
- Horse
- Golf
- Fireplace
- Deck
- Garage
- Basement
- Pool
 Data provided by the Ontario Regional Technology & Information Systems. The information is deemed reliable, but is not guaranteed. Not intended to solicit buyers or sellers, landlords or tenants currently under contract.
The trademarks REALTOR®, REALTORS® and the REALTOR® logo are controlled by The Canadian Real Estate Association (CREA) and identify real estate professionals who are members of CREA. The trademarks MLS®, Multiple Listing Service® and the associated logos are owned
Data provided by the Ontario Regional Technology & Information Systems. The information is deemed reliable, but is not guaranteed. Not intended to solicit buyers or sellers, landlords or tenants currently under contract.
The trademarks REALTOR®, REALTORS® and the REALTOR® logo are controlled by The Canadian Real Estate Association (CREA) and identify real estate professionals who are members of CREA. The trademarks MLS®, Multiple Listing Service® and the associated logos are owned
 All information deemed reliable but not guaranteed. All properties are subject to prior sale, change or withdrawal. Neither listing broker(s) or information provider(s) shall be responsible for any typographical errors, misinformation, misprints and shall be held totally harmless. Listing(s) information is provided for consumer's personal, non-commercial use and may not be used for any purpose other than to identify prospective properties consumers may be interested in purchasing. The data relating