
Just Listed
Address
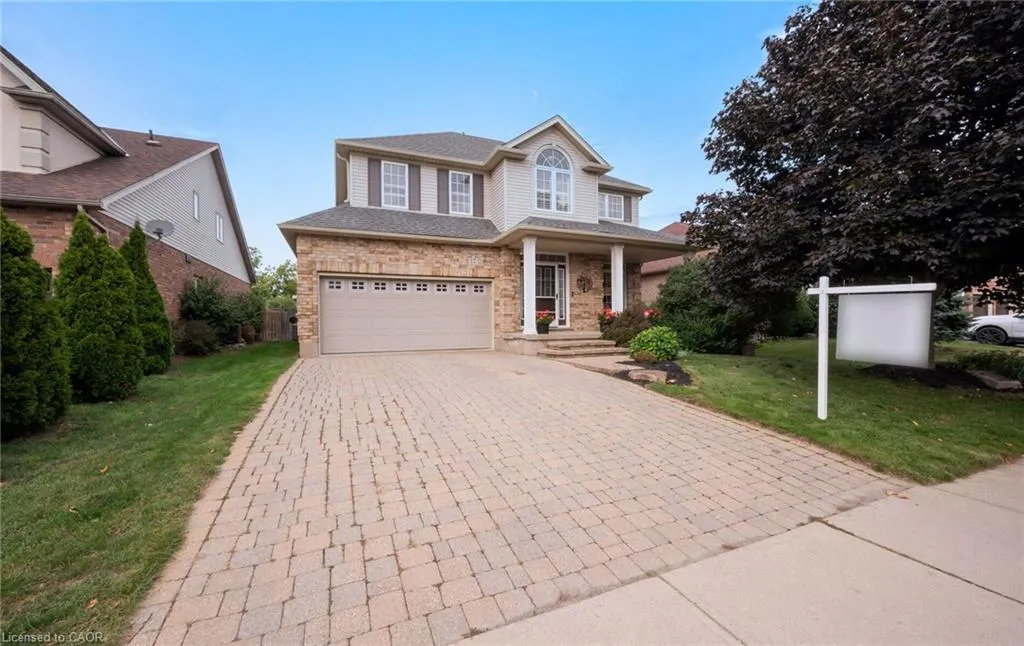
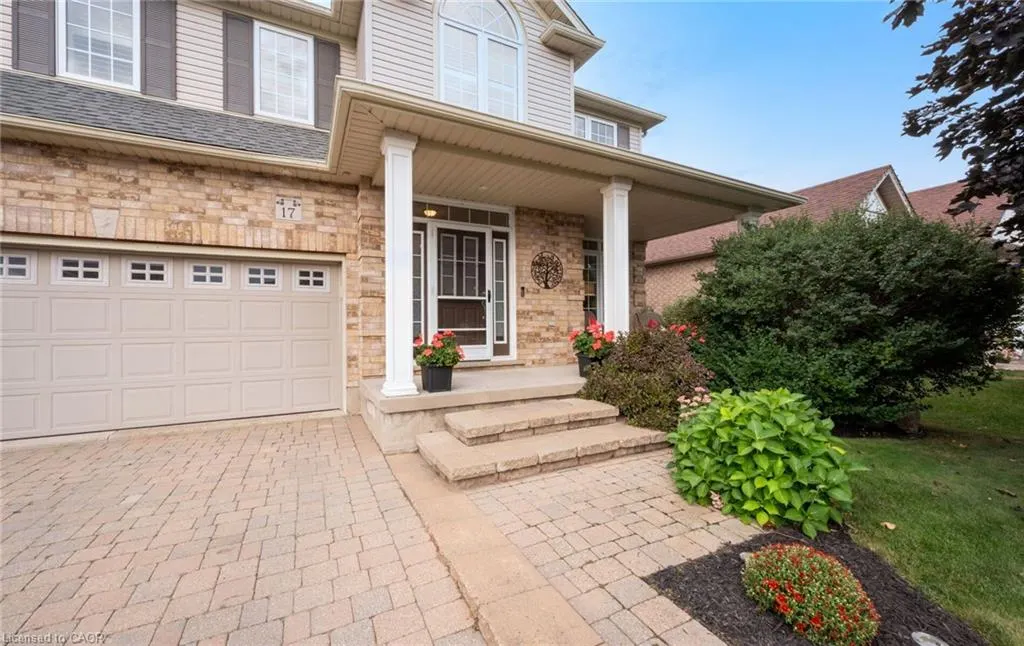
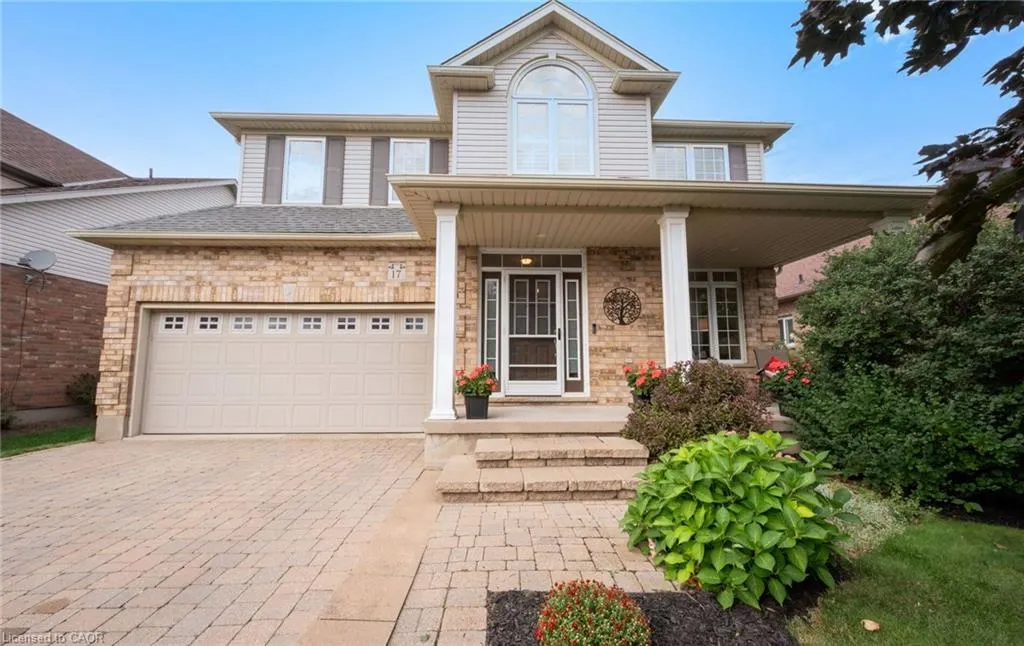
17 Nelles Street, Acton, ON
Price
$ 1,240,000
Property Attributes
- MLS#40864503
- TypeSingle Family
- Listing Status Active
- CityActon
- Area3 - Halton Hills
- Neighbourhood1045 - AC Acton
- Postal CodeL7J 2Y7
- StyleA-Frame
- Taxes$ 6003
- Price$ 1,240,000
- Bedrooms5
- Full Bathrooms0
- Half Bathrooms0
- Sqr Footage2605
Data Source:
Ontario Regional (ITSO)
Property Description
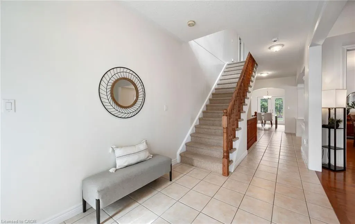
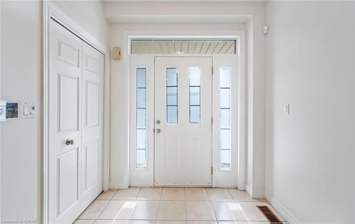
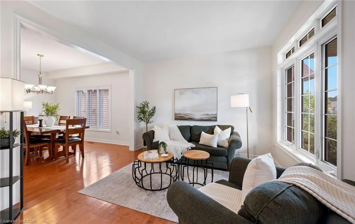
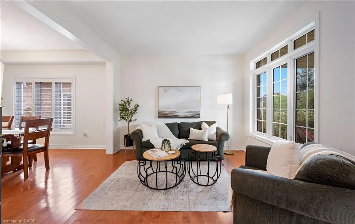
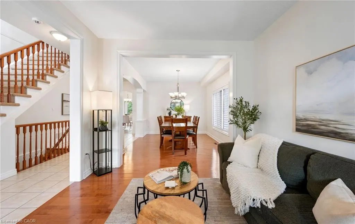
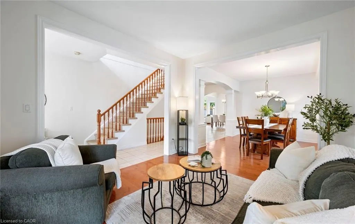
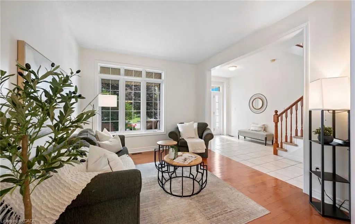
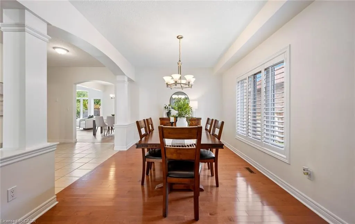
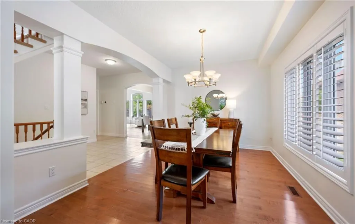
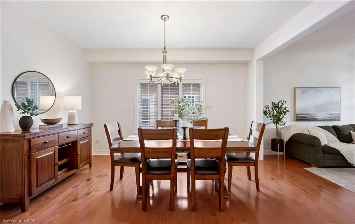
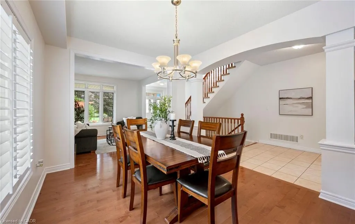
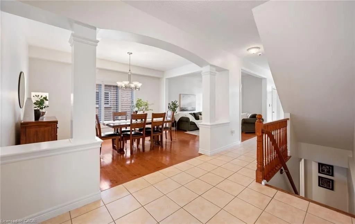
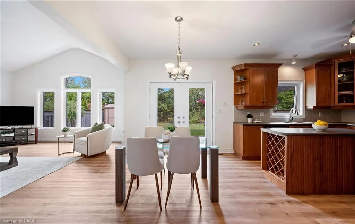
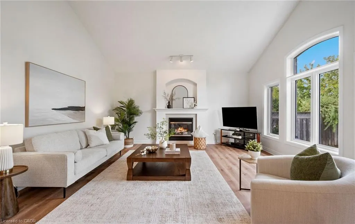
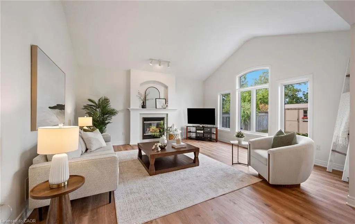
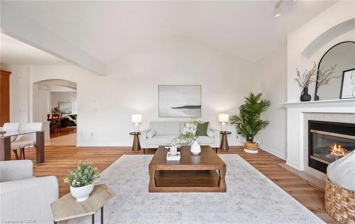
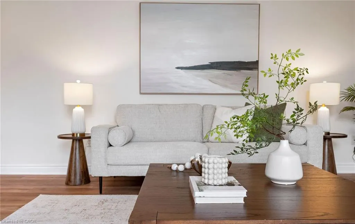
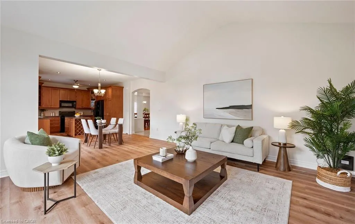
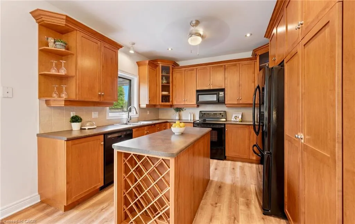
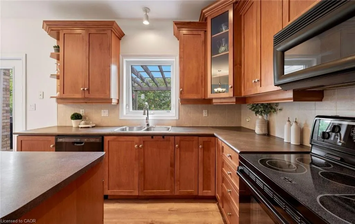
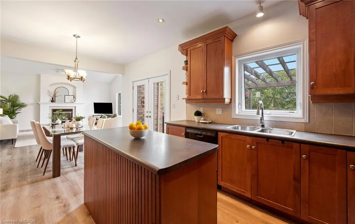
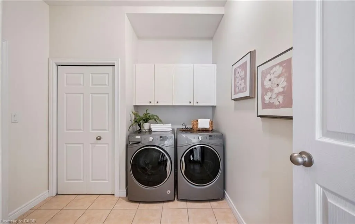
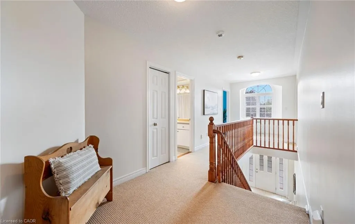
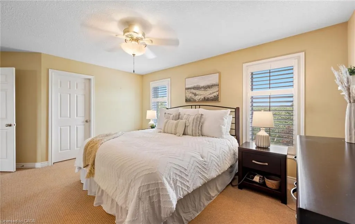
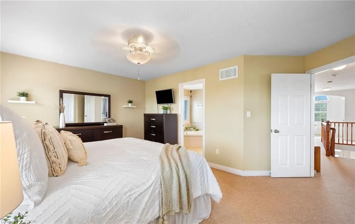
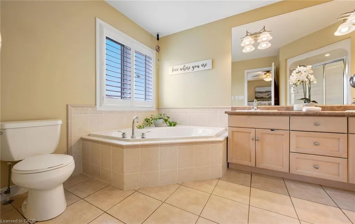
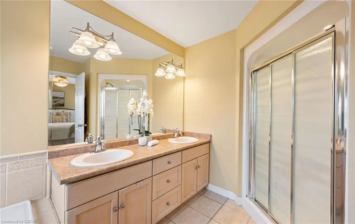
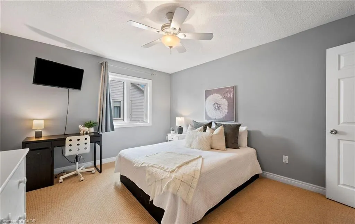
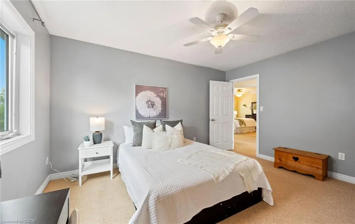
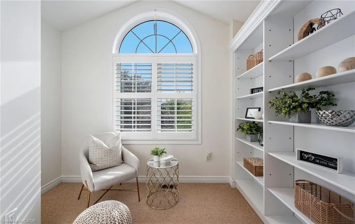
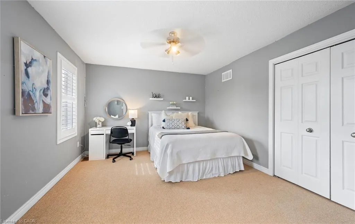
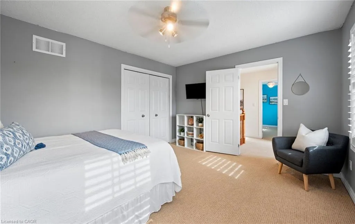
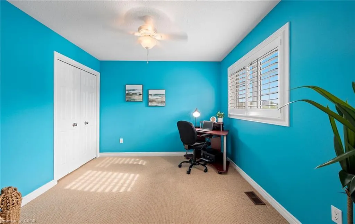
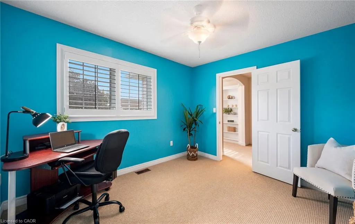
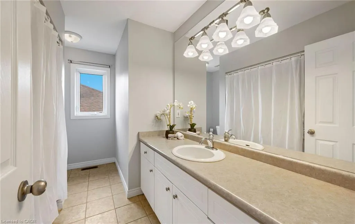
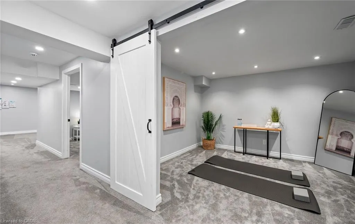
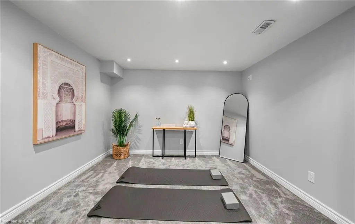
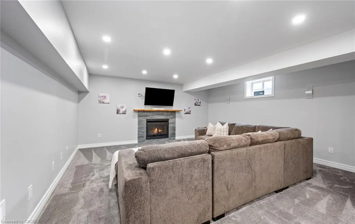
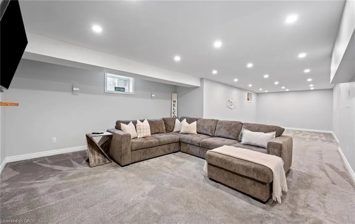
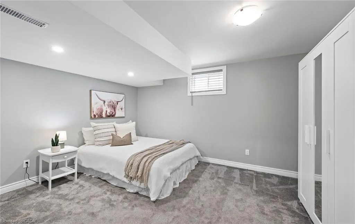
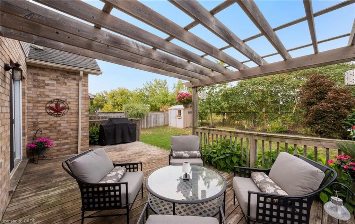
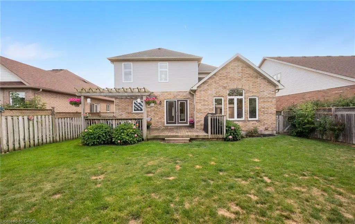
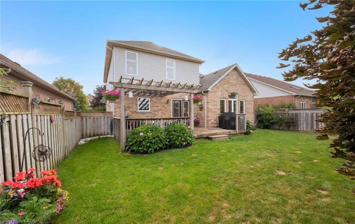
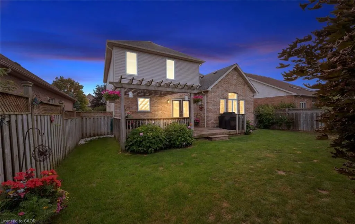
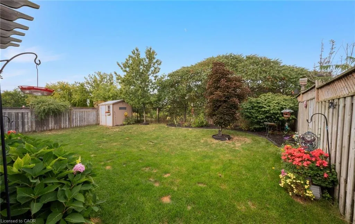
Welcome to 17 Nelles Street! Set in a peaceful and private setting with beautiful greenspace views, this bright and spacious, well-maintained family home offers an inviting layout designed for both everyday living and entertaining. From the moment you step inside, you'll appreciate the abundance of natural light and the thoughtful flow throughout. The open-concept main level creates a seamless connection between the living and dining areas, while the large eat-in kitchen overlooks the backyard and provides plenty of space for family meals and gatherings. The adjoining family room is a true highlight, featuring a vaulted ceiling, oversized windows, and a cozy gas fireplace overlooking the greenery beyond. Main-floor laundry and direct garage access add convenience and functionality to the home's everyday appeal. Upstairs, you'll find four bedrooms, including a generous primary suite with its own ensuite, offering plenty of room for a growing family. The finished basement provides even more versatile living space, with pot lights, stylish sliding barn doors, a second gas fireplace, and a spacious open-concept recreation and entertaining area. An additional bedroom and den offer endless flexibility for guests, a home office, playroom or gym. Step outside and enjoy a setting that's truly special. Whether you're sipping your morning coffee on the front porch or entertaining in the backyard, the private peaceful atmosphere is something that is difficult to replicate. Ideally located in a desirable, family-friendly neighbourhood close to schools, shopping, community centres, parks and trails, this home offers an exceptional combination of space, functionality, and location. You won't want to miss it!
| Price History | |
|---|---|
| 9/17/2026 | Listed $1,240,000 |
General Features
| Living Area | 2605 |
|---|---|
| Sewer | Sewer (Municipal) |
| Heating | Forced Air,Natural Gas |
| Cooling | Central Air |
| Roof | Shingle |
| Appliances | Dryer,Refrigerator,Washer |
| Zoning | LDR1-2 |
| Garage Spaces | 2 |
| Architectural Style | A-Frame |
| Construction Materials | Brick,Vinyl Siding |
| Stories Count | 2 |
| Property Subtype | Single Family Residence |
| County | Halton |
| New Construction | false |
| Property Type | Residential |
| Attached Garage | true |
| Garage Y/N | true |
| Total Rooms | 12 |
| Status | Active |
| Directions | Queen Street/Highway 7, Tanners, Nelles |
| City | Acton |
| Senior Community Y/N | false |
| Open Parking Spaces | 2 |
| MLS Area | 3 - Halton Hills |
| Property Attached Y/N | false |
| MLS Area Minor | 1045 - AC Acton |
| Building Area Units | Square Feet |
| Standard Status | Active |
Interior Features
| Interior Amenities | None |
|---|---|
| Basement | Full,Finished |
| Kitchen Level | Main |
| Air Conditioning Y/N | false |
| Heating Y/N | true |
| Window Features | Window Coverings |
| Fireplace Y/N | false |
| Above Grade Finished Area | 2605 |
| Laundry Features | In-Suite |
| Total Bedrooms | 5 |
| Below Grade Finished Area Unit Type | Square Feet |
| Above Grade Finished Area Source | Other |
| Above Grade Finished Area Unit Type | Square Feet |
Exterior Features
| Parking Features | Attached Garage |
|---|---|
| Lot Features | Urban,Major Highway,Park |
| Water Source | Municipal |
| Total Parking | 4 |
| Inclusions | Dryer,Refrigerator,TV Tower/Antenna,Washer,Window Coverings |
| Building Area Total | 2605 |
| Lot Dimensions | 51.87 x 115.81 |
| Frontage Length | 51.87 |
| Frontage Type | North |
| Waterfront Y/N | false |
| Covered Spaces | 2 |
| Road Frontage Type | Public Road |
| Other Equipment | TV Tower/Antenna |
| Crops Included Y/N | false |
Amenities
- Foreclosure
- Views
- Short Sale
- New Construction
- Adult 55+
- Lease To Own
- No Strata Fees
- Furnished
- Primary On Main
- Air Conditioning
- Seller Finance
- Green
- Fixer Upper
- Horse
- Golf
- Fireplace
- Deck
- Garage
- Basement
- Pool
 Data provided by the Ontario Regional Technology & Information Systems. The information is deemed reliable, but is not guaranteed. Not intended to solicit buyers or sellers, landlords or tenants currently under contract.
The trademarks REALTOR®, REALTORS® and the REALTOR® logo are controlled by The Canadian Real Estate Association (CREA) and identify real estate professionals who are members of CREA. The trademarks MLS®, Multiple Listing Service® and the associated logos are owned
Data provided by the Ontario Regional Technology & Information Systems. The information is deemed reliable, but is not guaranteed. Not intended to solicit buyers or sellers, landlords or tenants currently under contract.
The trademarks REALTOR®, REALTORS® and the REALTOR® logo are controlled by The Canadian Real Estate Association (CREA) and identify real estate professionals who are members of CREA. The trademarks MLS®, Multiple Listing Service® and the associated logos are owned
 All information deemed reliable but not guaranteed. All properties are subject to prior sale, change or withdrawal. Neither listing broker(s) or information provider(s) shall be responsible for any typographical errors, misinformation, misprints and shall be held totally harmless. Listing(s) information is provided for consumer's personal, non-commercial use and may not be used for any purpose other than to identify prospective properties consumers may be interested in purchasing. The data relating