


Address
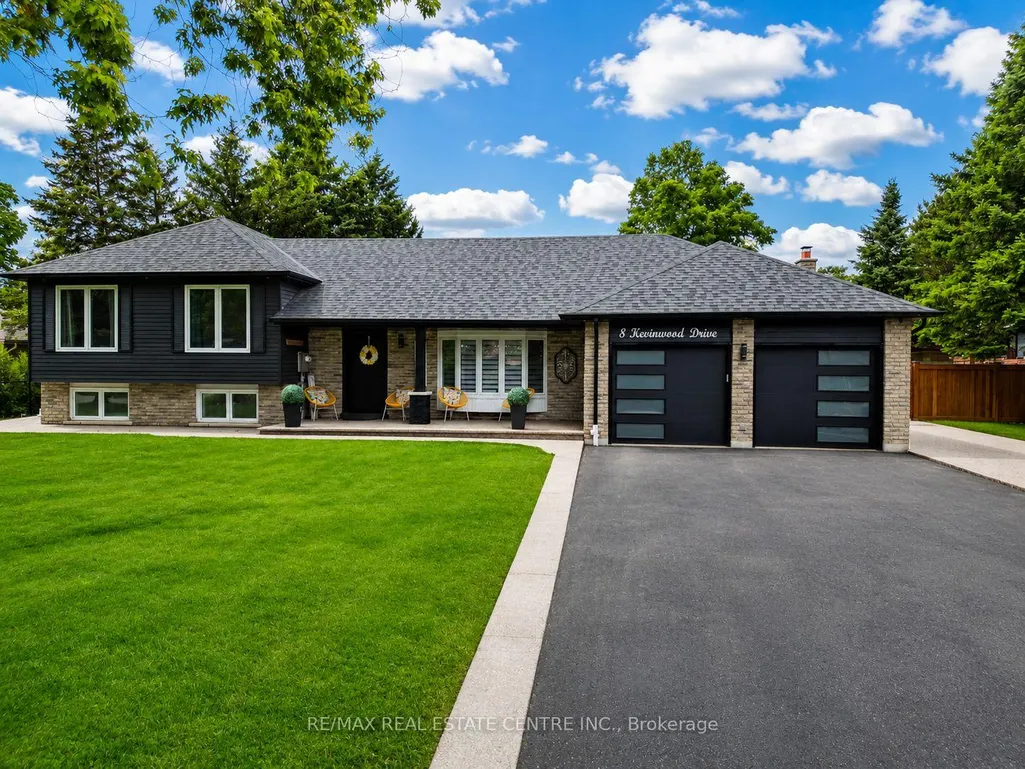
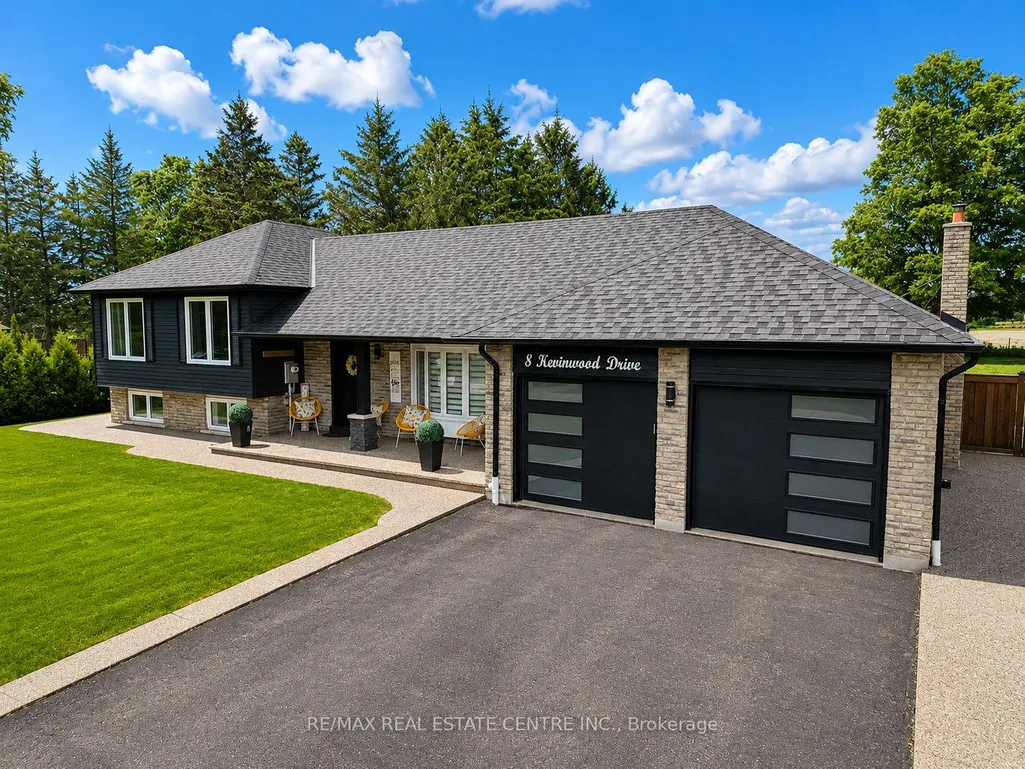
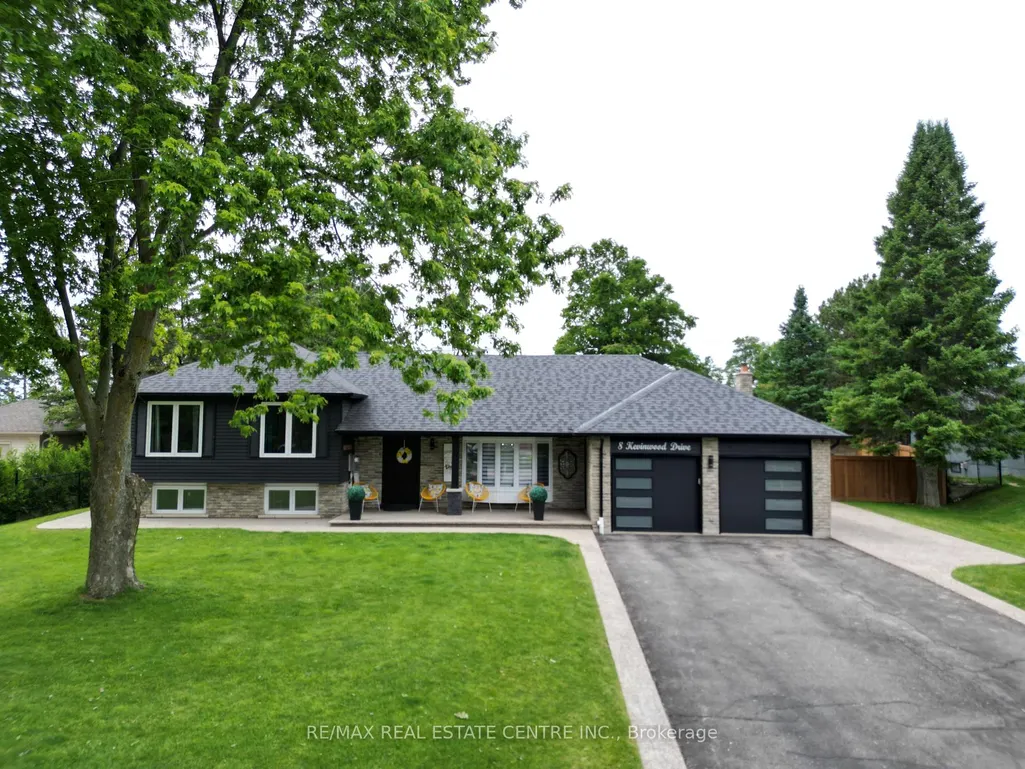
8 Kevinwood Drive, Caledon, ON
Price
$ 1,299,999
Property Attributes
- MLS#W13619766
- TypeSingle Family
- Listing Status New
- CityCaledon
- AreaCaledon Village
- NeighbourhoodCaledon Village
- Postal CodeL7K 0Z1
- StyleSidesplit 4
- Taxes$ 5834
- Price$ 1,299,999
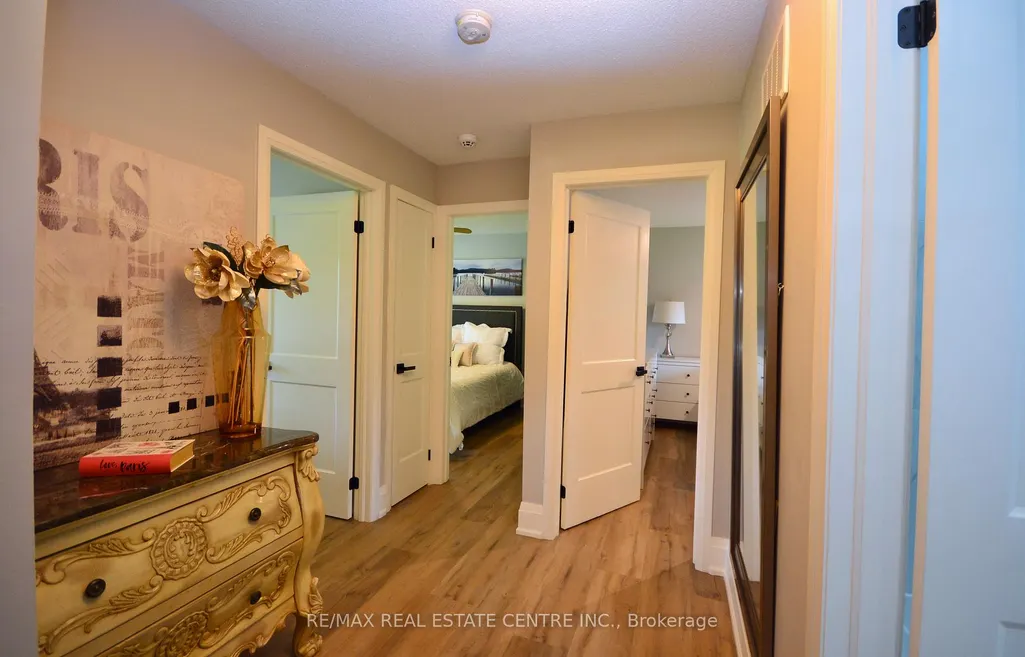
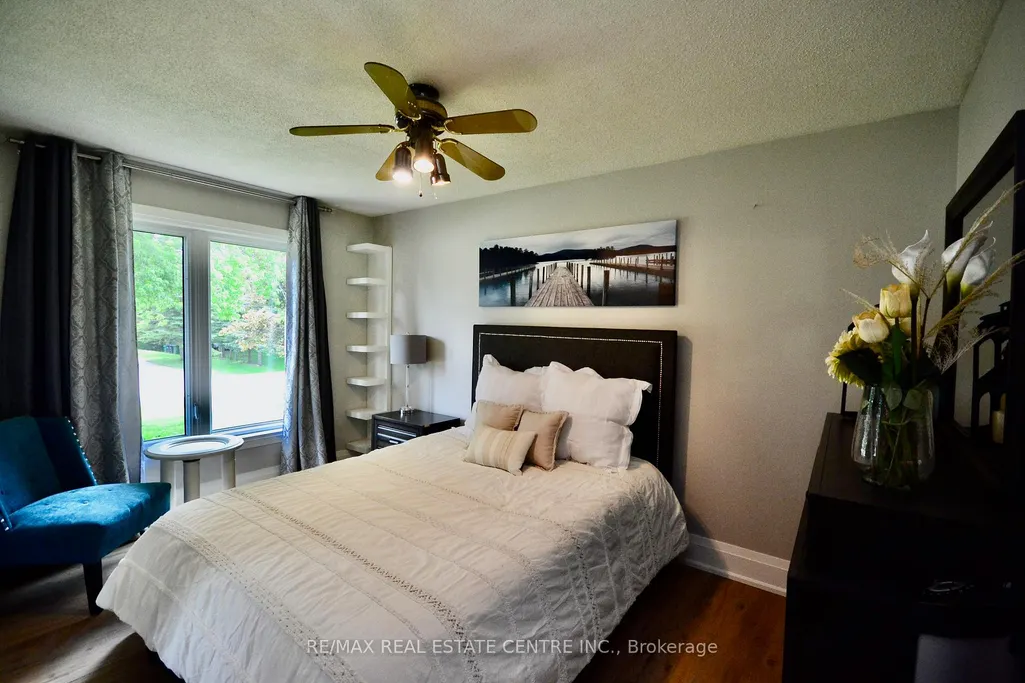
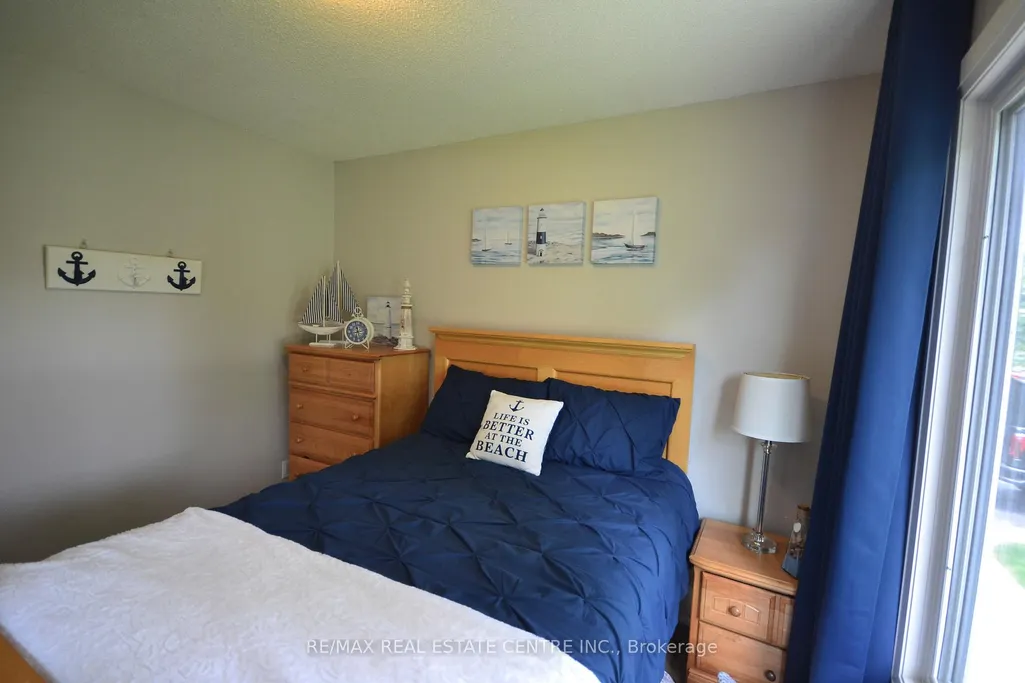
- Bedrooms4
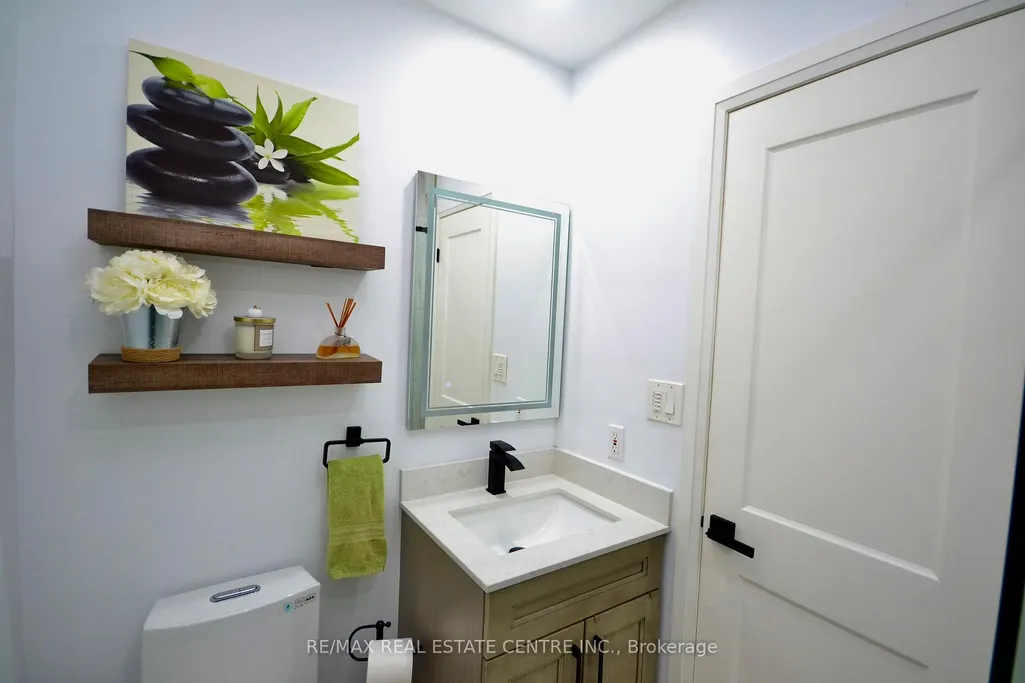
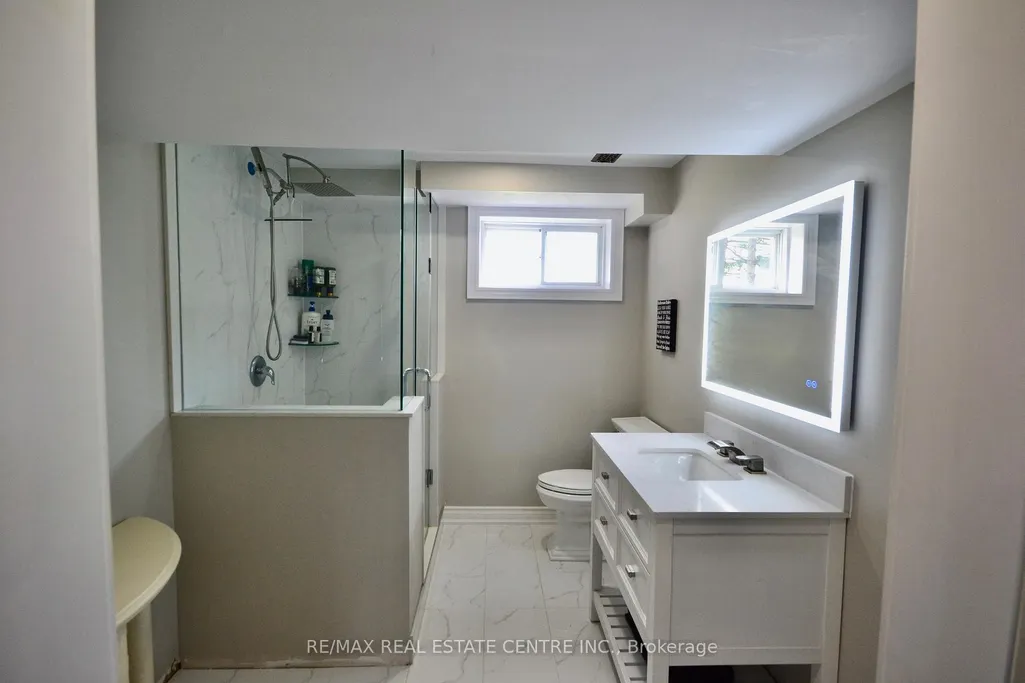
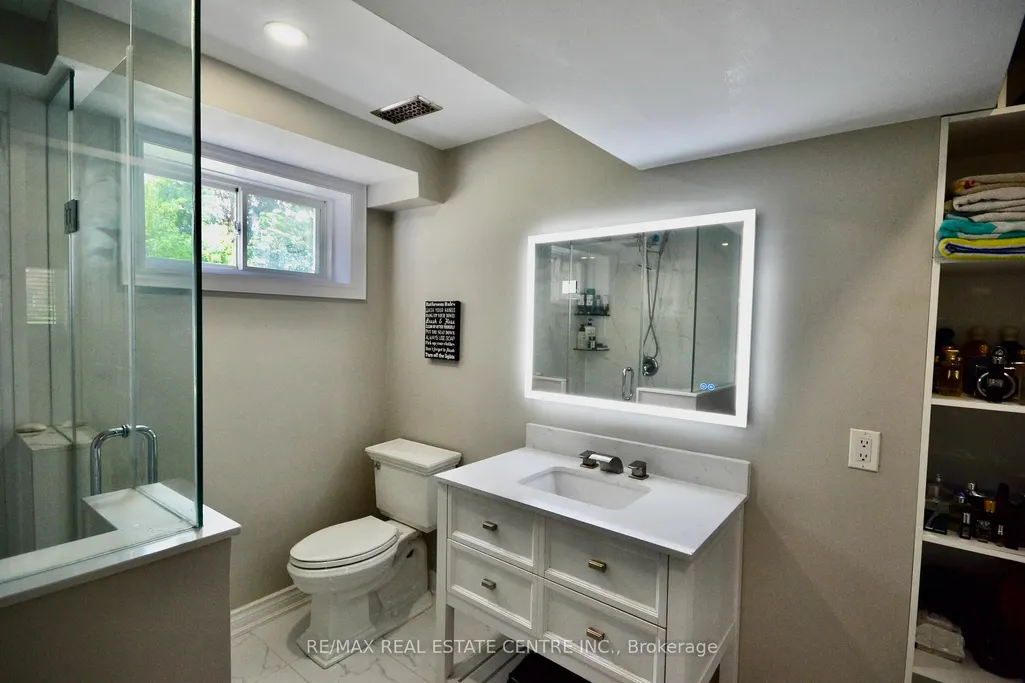
- Full Bathrooms3
- Half Bathrooms0
- Sqr Footage1100
Data Source:
TREB - DLA - RE/MAX REAL ESTATE CENTRE INC., BROKERAGE
Property Description
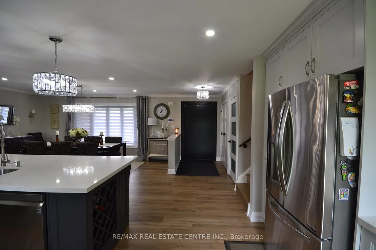
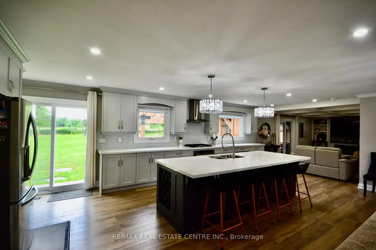
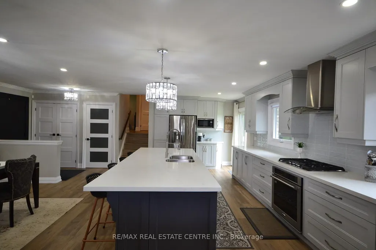
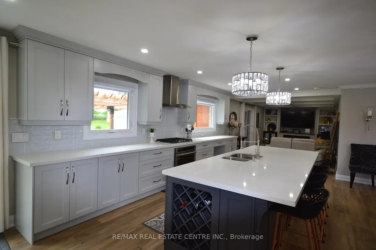
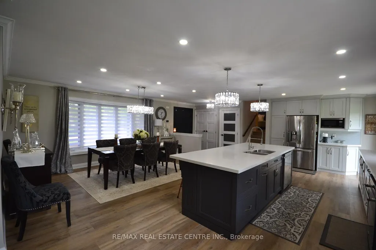
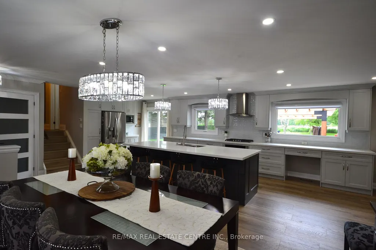
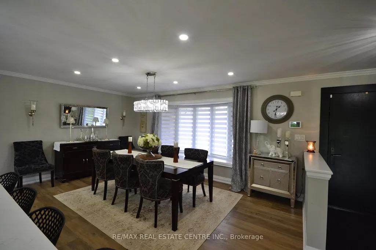
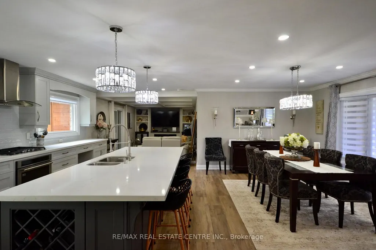
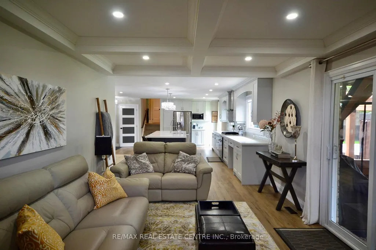
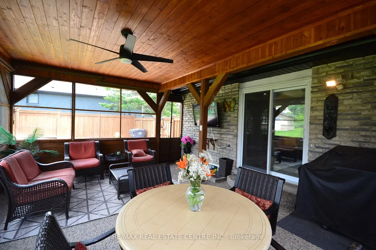
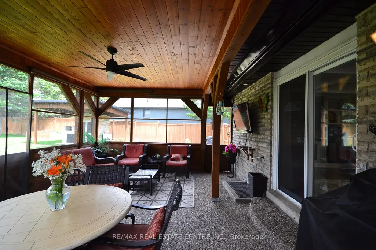
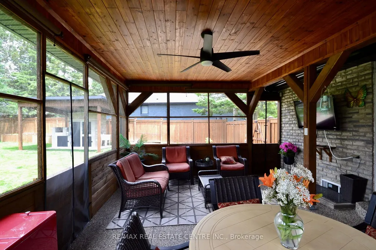
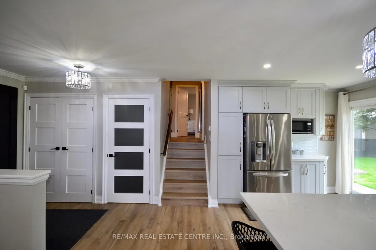
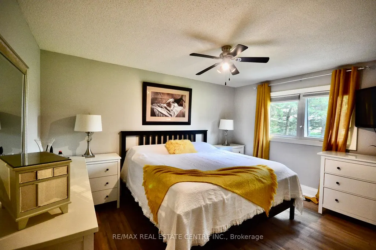
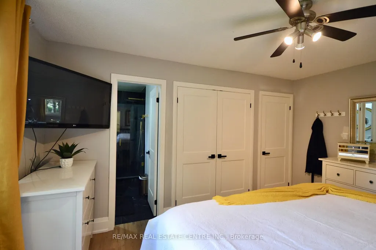
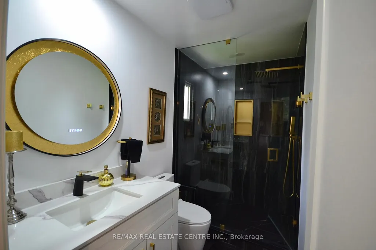
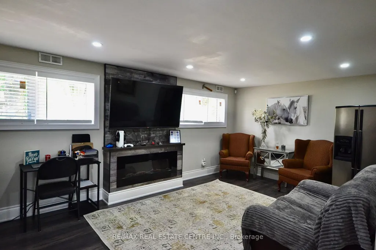
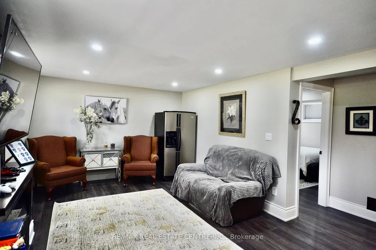
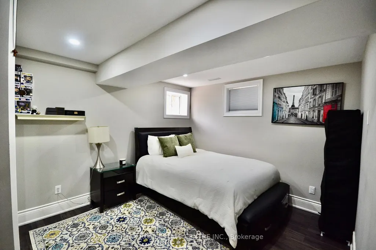
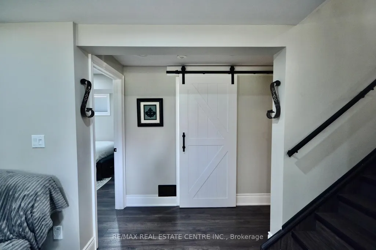
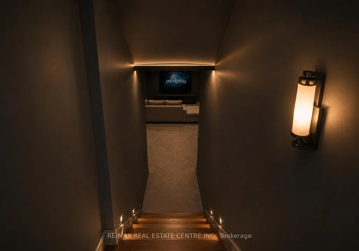
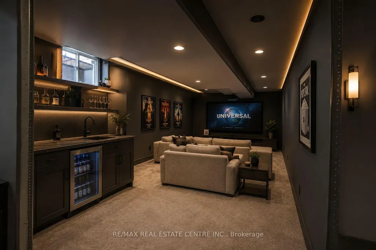
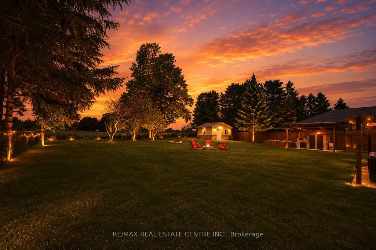
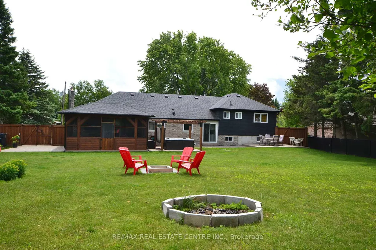
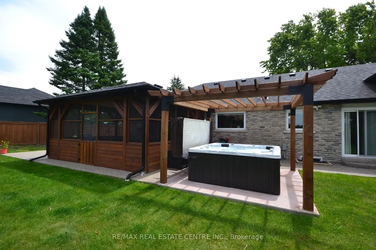
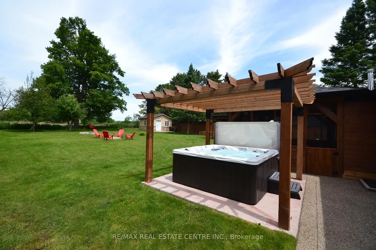
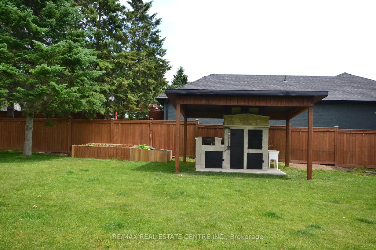
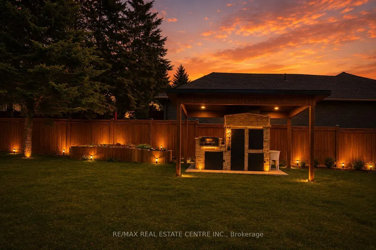
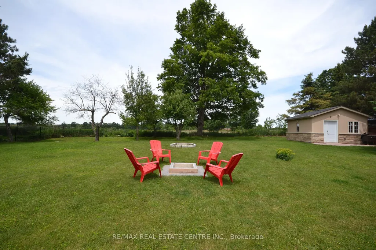
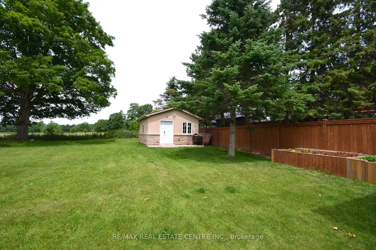
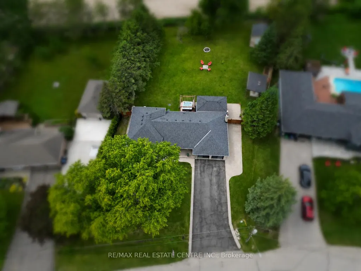
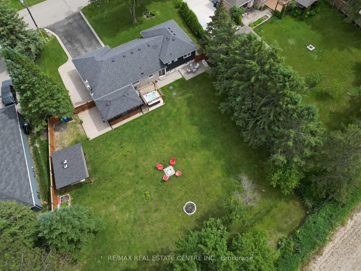
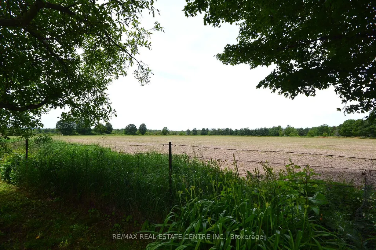
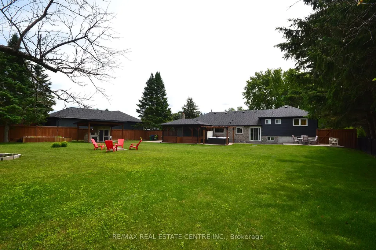
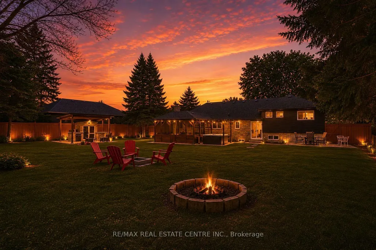
Every so often, a home comes along that offers more than beautiful finishes- it offers a new way of living. A home where plans revolve around staying in, time slows down, and every day feels a little more peaceful.Wake up to open countryside views, unwind beneath breathtaking sunsets, and enjoy the slower pace of country living without sacrificing convenience. Designed with families, entertainers, and multi-generational living in mind, the open-concept layout flows effortlessly, creating warm, inviting spaces to gather, celebrate, and make memories. Thoughtful renovations throughout mean every detail has been taken care of, allowing you to simply move in and enjoy from day one. Step outside and discover an outdoor space designed to be enjoyed year-round. Host summer dinners beneath the covered dining area, grill at the custom built-in BBQ, or relax in the 19' x 15' enclosed three-season deck-a true extension of the home where morning coffee, evening wine, and peaceful countryside views become part of your everyday routine. Mature apple and pear trees complete the backyard, adding seasonal beauty and fresh fruit to enjoy each year. Adding even more versatility is the fully insulated, custom-built 16' x 16' shed with hydro, creating the ultimate bonus space. Whether you envision a private home office, fitness studio, creative workspace, guest bunkie, games room, or workshop, this flexible space is ready to evolve with your lifestyle. Perfect for growing families, professionals working from home, multi-generational living, or buyers searching for their forever home, this property offers the rare combination of comfort, flexibility, and room to grow. Located just minutes from schools, parks, local amenities, and major commuter routes, you'll enjoy the tranquility of country living while remaining connected to everything you need. The views. The privacy. The possibilities. More than a home-it's a lifestyle designed for where you are today and everything that comes next..
| Price History | |
|---|---|
| 7/30/2026 | Listed $1,299,999 |
General Features
| Sewer | Septic |
|---|---|
| Cooling | Central Air |
| Roof | Asphalt Shingle |
| Water | Municipal |
| Zoning | Rural Residential |
| Architectural Style | Sidesplit 4 |
| Pool Features | None |
| Security Features | Alarm System |
| Construction Materials | Brick,Aluminum Siding |
| Exclusions | Curtains and Curtain Rods,Rods & Curtains on Main & Upper Levels,Sconces in Dining Room,Mirror in En-suite Bathroom,Floating Shelf in Lower Level Bedroom. Fridge and Wine Cooler on Lower Level. |
| View | Clear |
| Heater Type | Forced Air |
| Parking Spaces | 2 |
| Property Subtype | Detached |
| Tax Year | 2026 |
| Lot Depth | 199.72 |
| PropertyFeatures | Clear View,Fenced Yard,Greenbelt/Conservation,Hospital,Park |
| County | Peel |
| New Construction | No |
| Property Type | Residential Freehold |
| HOA | No |
| Attached Garage | No |
| Facing Direction | North |
| Garage Y/N | Yes |
| Other Structures | Shed |
| Status | New |
| City | Caledon |
| Senior Community Y/N | No |
| Lot Size Units | Feet |
| Property Attached Y/N | No |
| Tax Annual Amount | 5834.31 |
| Virtual Tour | https://www.youtube.com/shorts/xKOEIWybOtk |
| Standard Status | Active |
| Occupancy Type | Owner |
| Legal Description | PCL 27-1,SEC 43M480 ; LT 27,PL 43M480 ; CALEDON |
Interior Features
| Interior Amenities | Carpet Free,In-Law Capability,Sump Pump,Auto Garage Door Remote,Water Softener |
|---|---|
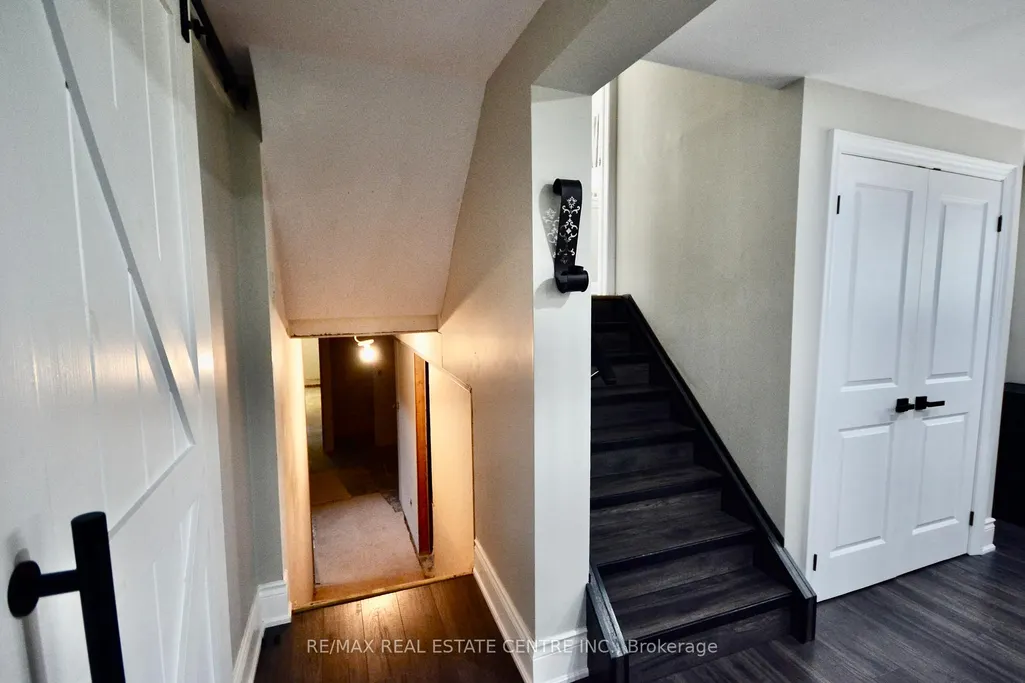
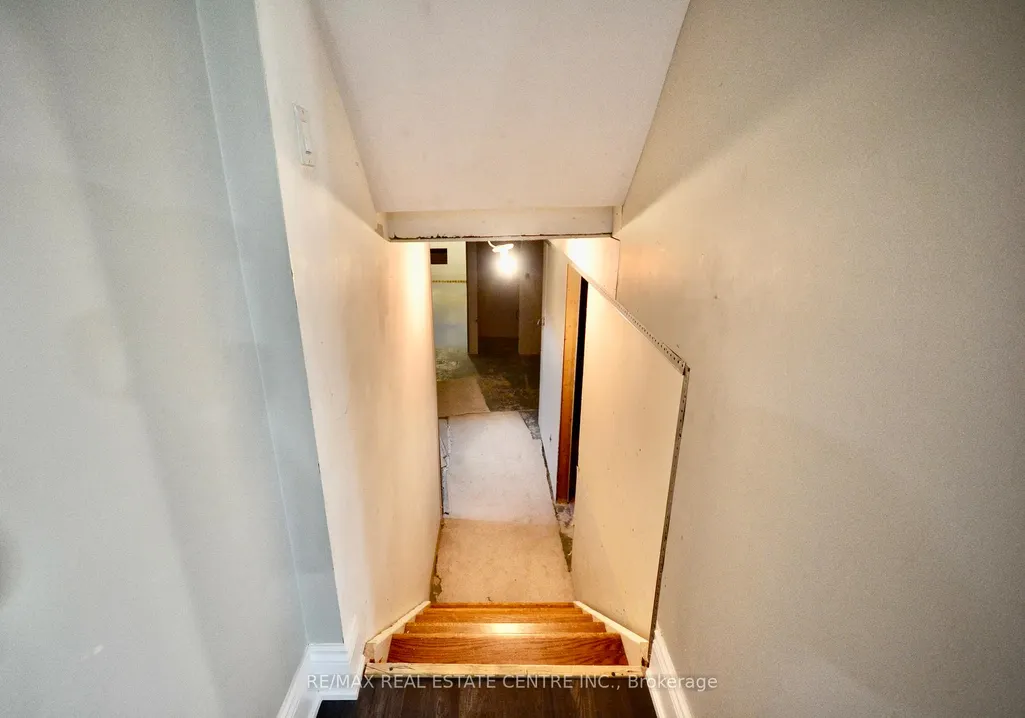
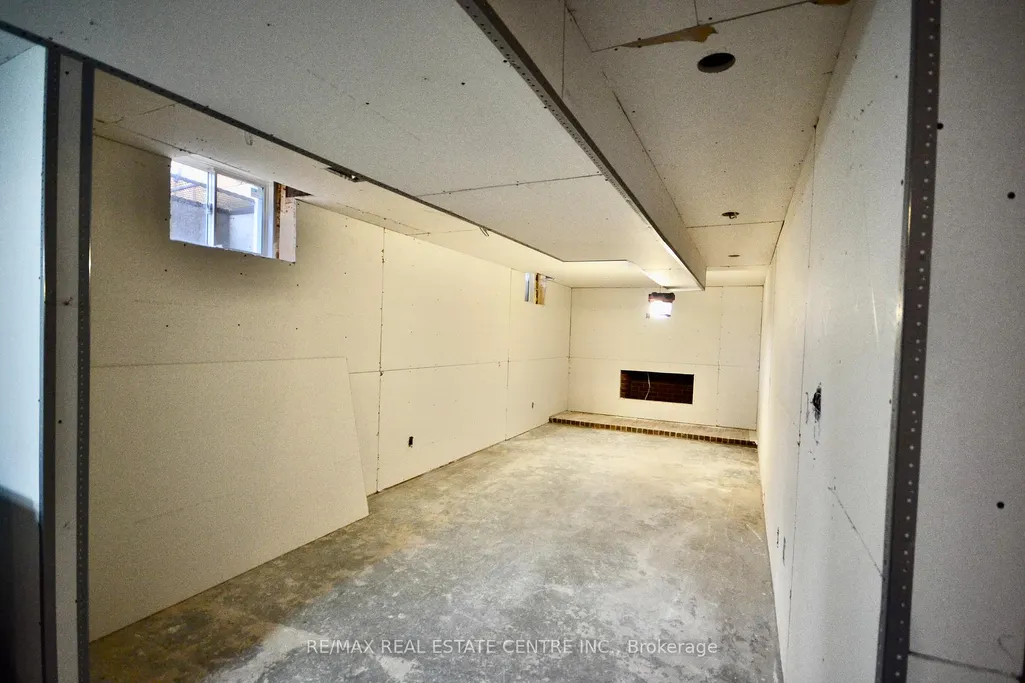
| Basement | Partially Finished |
| Total Fireplaces | 2 |
| Fireplace Features | Electric |
| Heat Source | Gas |
| Laundry Level | Lower Level |
| Basement (Y/N) | No |
| Air Conditioning Y/N | Yes |
| Heating Y/N | Yes |
| Fireplace Y/N | No |
| Total Bedrooms | 4 |
| Elevator? | No |
| Total Baths | 3 |
| Bedrooms | 3+1 |
| Living Area Range | 1100-1500 |
Exterior Features
| Exterior Amenities | Built-In-BBQ,Deck,Landscape Lighting,Landscaped,Paved Yard,Privacy,Porch Enclosed,Recreational Area |
|---|---|
| Waterfront | None |
| Parking Features | Private Double |
| Total Parking | 9.0 |
| Inclusions | Hot Tub,Existing blinds,Existing Kitchen appliances,LG washer & dryer,3 garage door remotes,exterior cameras |
| Garage Type | Attached |
| Foundation Details | Concrete |
| Spa | No |
| Lot Size Source | MPAC |
| Waterfront Y/N | No |
| Covered Spaces | 2.0 |
Amenities
- Foreclosure
- Views
- Short Sale
- New Construction
- Adult 55+
- Lease To Own
- No Strata Fees
- Furnished
- Primary On Main
- Air Conditioning
- Seller Finance
- Green
- Fixer Upper
- Horse
- Golf
- Fireplace
- Deck
- Garage
- Basement
- Pool
Property vs Single Family Average in L7K 0Z1
Price
Visits
 Data provided by the Ontario Regional Technology & Information Systems. The information is deemed reliable, but is not guaranteed. Not intended to solicit buyers or sellers, landlords or tenants currently under contract.
The trademarks REALTOR®, REALTORS® and the REALTOR® logo are controlled by The Canadian Real Estate Association (CREA) and identify real estate professionals who are members of CREA. The trademarks MLS®, Multiple Listing Service® and the associated logos are owned
Data provided by the Ontario Regional Technology & Information Systems. The information is deemed reliable, but is not guaranteed. Not intended to solicit buyers or sellers, landlords or tenants currently under contract.
The trademarks REALTOR®, REALTORS® and the REALTOR® logo are controlled by The Canadian Real Estate Association (CREA) and identify real estate professionals who are members of CREA. The trademarks MLS®, Multiple Listing Service® and the associated logos are owned
 All information deemed reliable but not guaranteed. All properties are subject to prior sale, change or withdrawal. Neither listing broker(s) or information provider(s) shall be responsible for any typographical errors, misinformation, misprints and shall be held totally harmless. Listing(s) information is provided for consumer's personal, non-commercial use and may not be used for any purpose other than to identify prospective properties consumers may be interested in purchasing. The data relating